Read the space
Brief, measurements, light and daily routines. Before a plan, we understand what the space has to support.
LUCH LAB · ARCHITECTURE-LED INTERIORS
Remote interior design for London apartments and commercial spaces. Clear layouts, thoughtful materials and UK product sourcing—room design from £950.
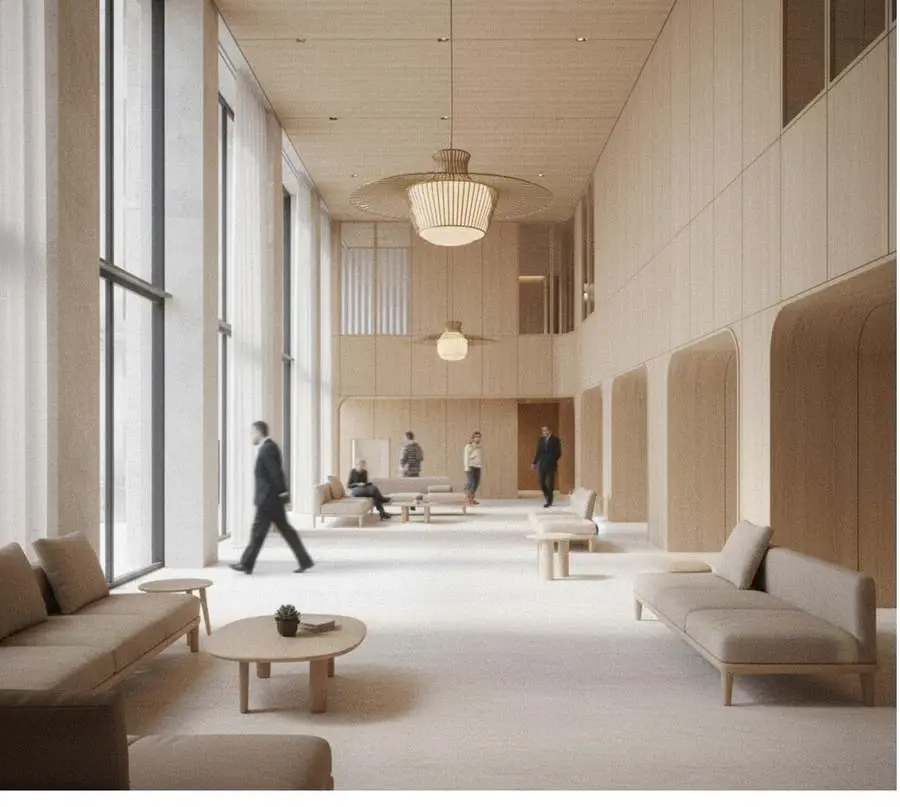
How LUCH works
Every project begins with the way you live or work. From there, we shape the plan, light, storage and materials into one coherent environment.
Brief, measurements, light and daily routines. Before a plan, we understand what the space has to support.
Planning, atmosphere, materials and budget are developed together—without false trade-offs.
An agreed design pack, product selections and clear implementation guidance. Site work and technical approvals are arranged separately.
What we do · Remote collaboration
Plans in millimetres, areas in m² and furniture selections from UK suppliers. Tell us what you want to change and we will recommend the right starting point.
Clear scope · Transparent design fees
Start with a free call, then choose the level of support you need. All prices are in GBP and cover remote design services—not furniture or construction. Your final scope and fixed fee are agreed before work begins.
Start here
Free
20 minutes · One-to-one on Zoom
One room, thoughtfully resolved
From£950
One room up to 37 m²
A cohesive home
From£2,500
Up to 3 living spaces · Combined area up to 93 m²
£150 / 60 minutes
Advance review of your photos and plan, a detailed Zoom session with Alisa, and written recommendations. A focused alternative when you need advice rather than a full design package.
From £350
One room up to 37 m²: two furniture-layout options, one final plan and one revision round. No 3D or product sourcing. Typically 5–7 working days after receipt of the brief and measurements.
From £2,500
An office, shop or showroom up to 93 m²: zoning, a design concept, a material palette, key furniture selections, two conceptual 3D views and one revision round. This is a concept package, not a construction or statutory-approval drawing package.
£95 / hour
Extra revisions or additional tasks are agreed in advance, with an estimated number of hours and a spending cap. Residential photorealistic renderings are quoted separately.
Selected work
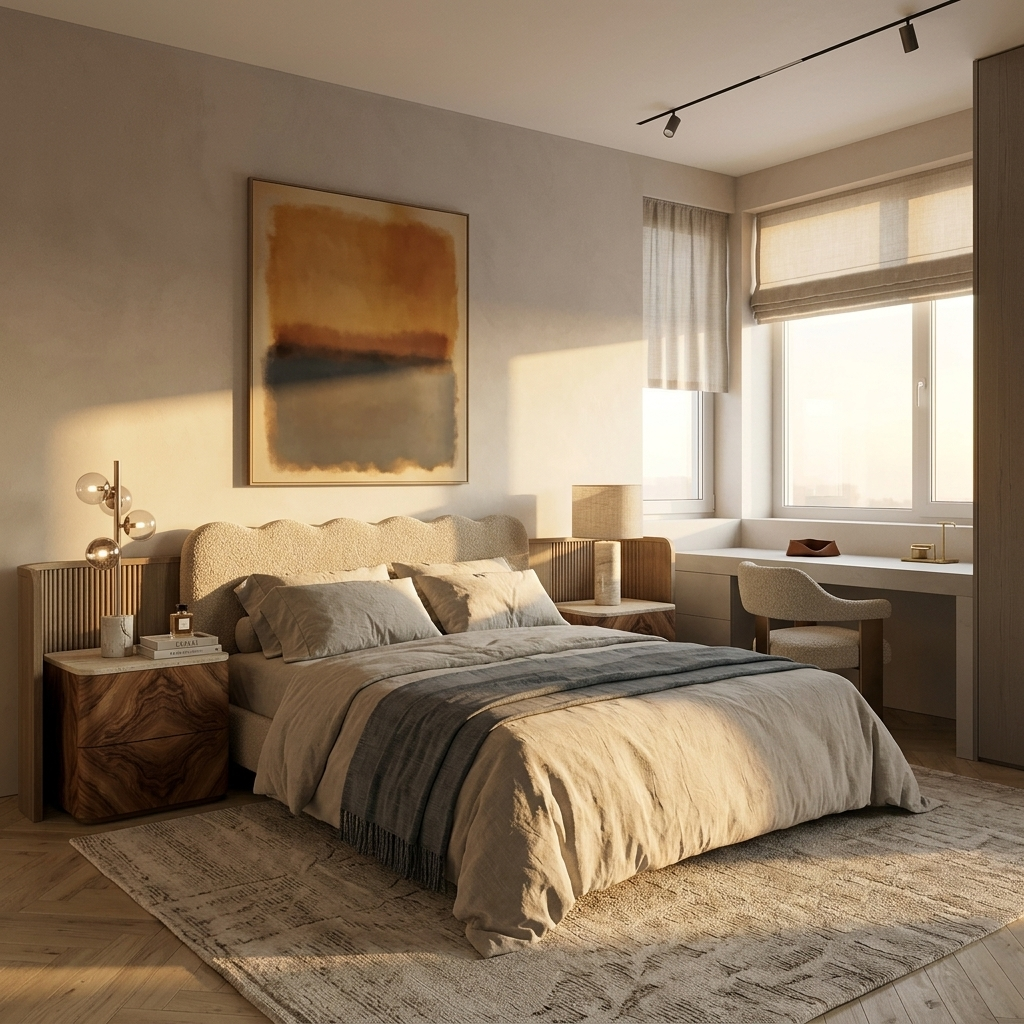
2025 · full interior design · working documentation
Open project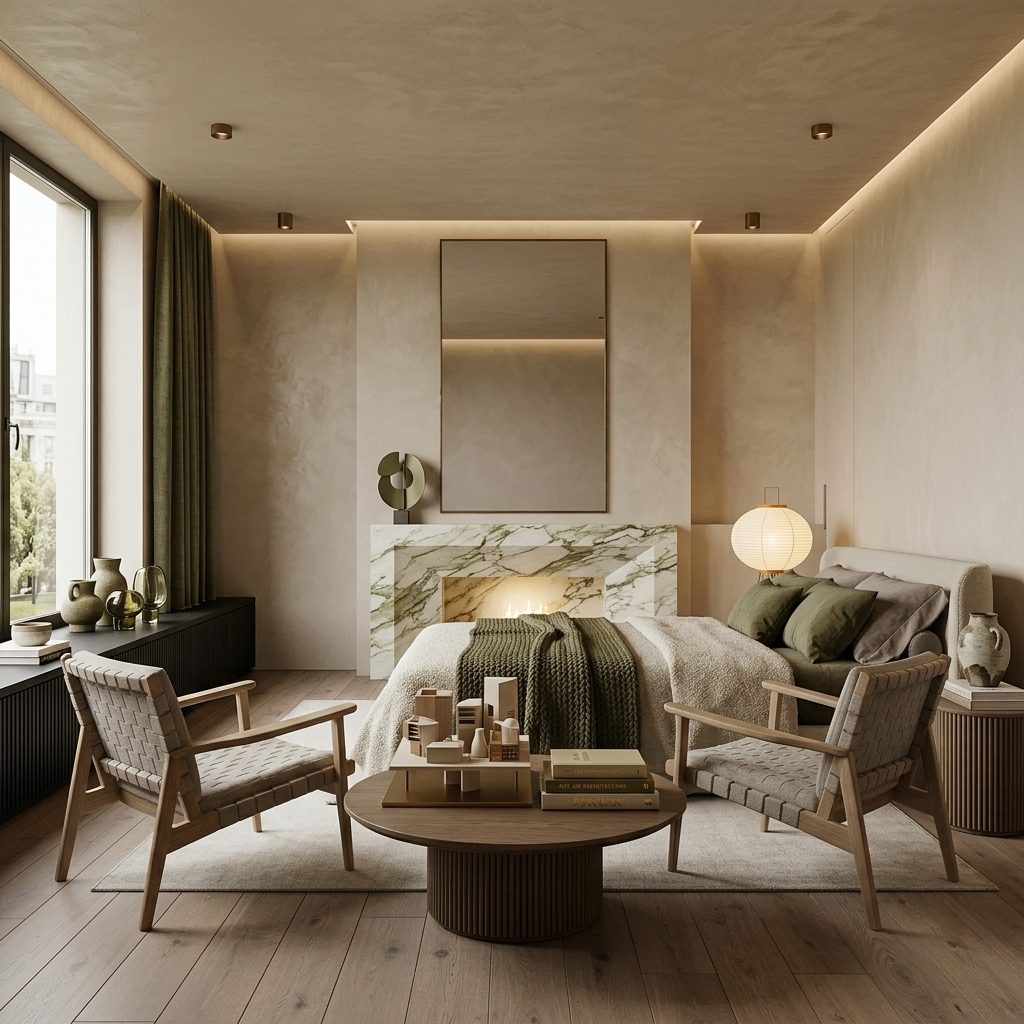
2026 · interior and space planning
Open project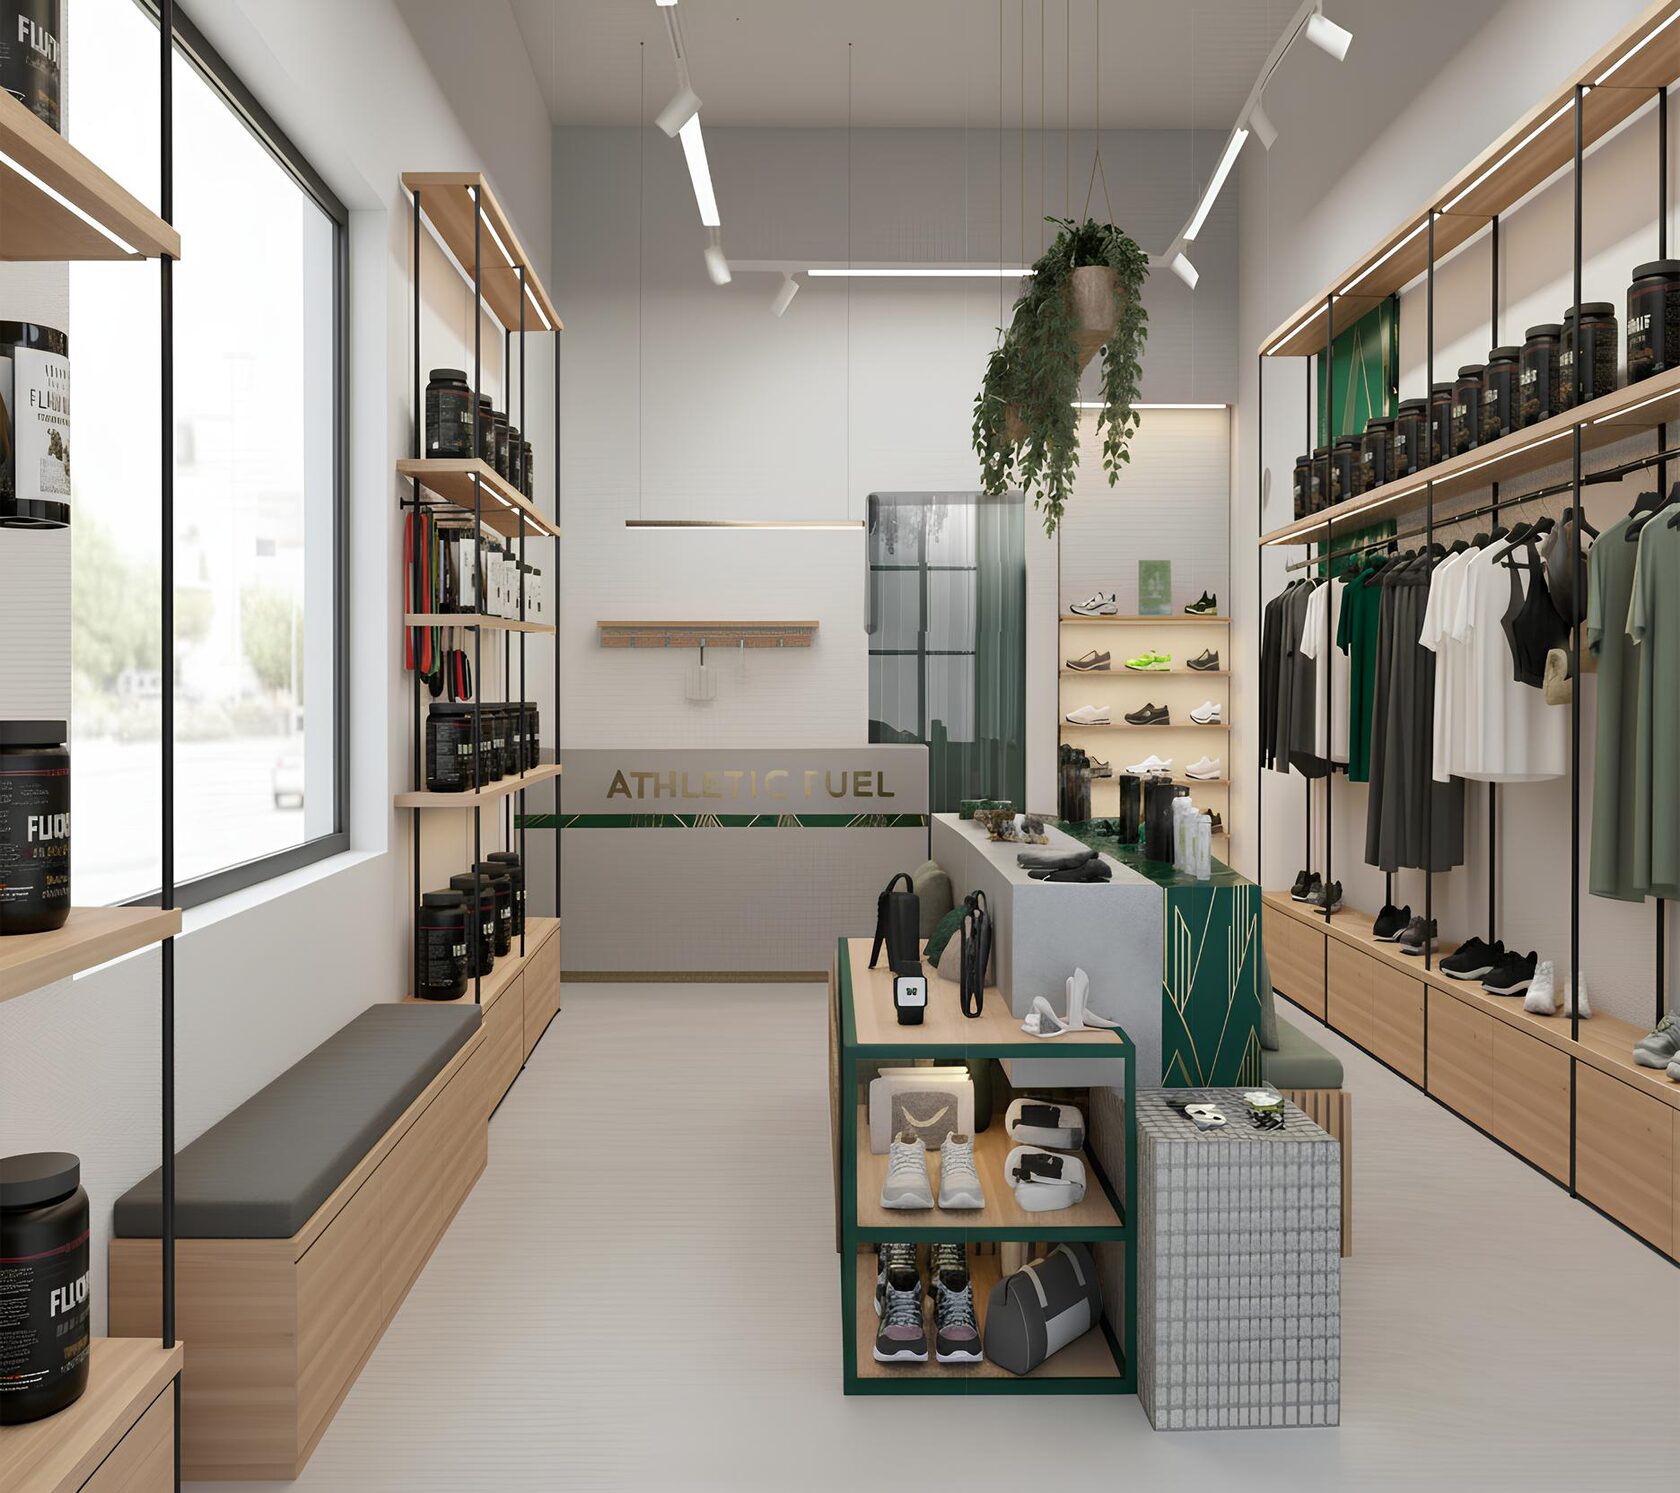
2025 · concept and space planning
Open project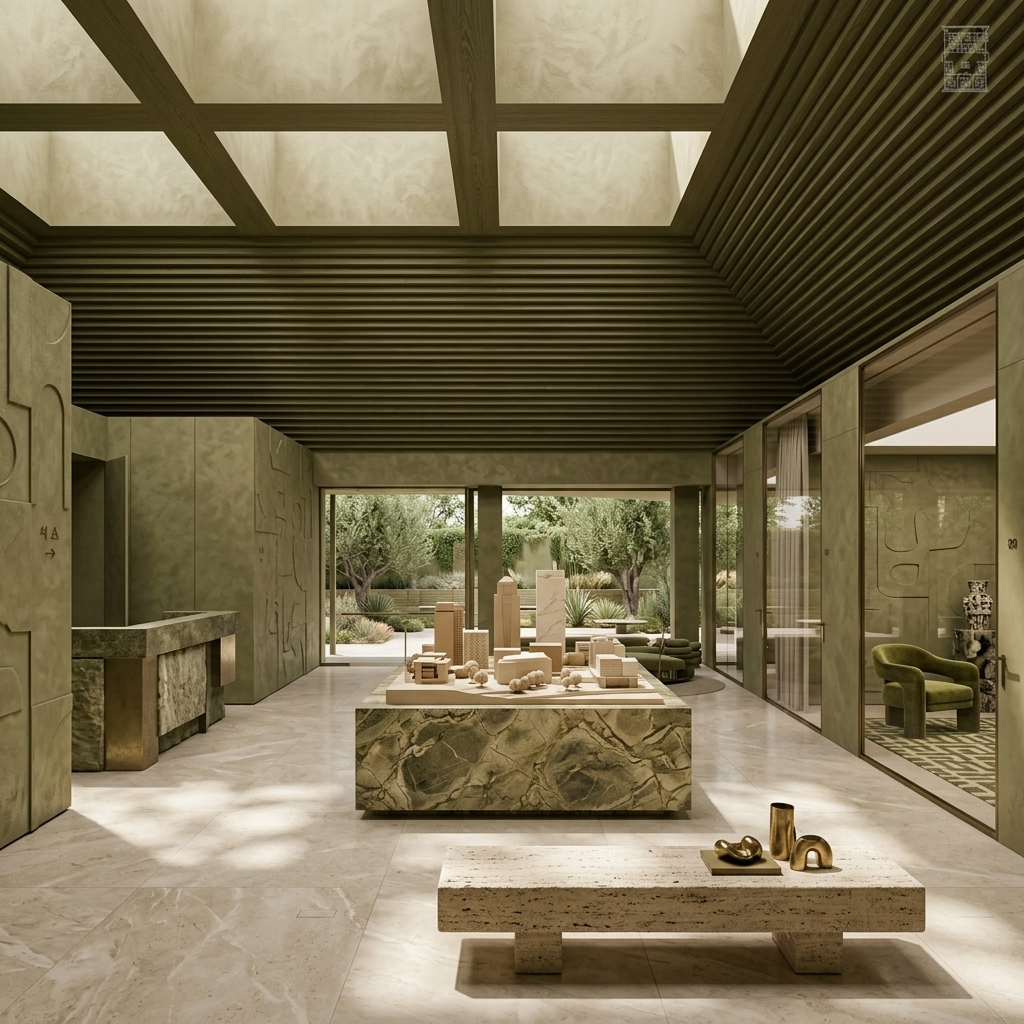
2026 · interior, bespoke elements and working documentation
Open project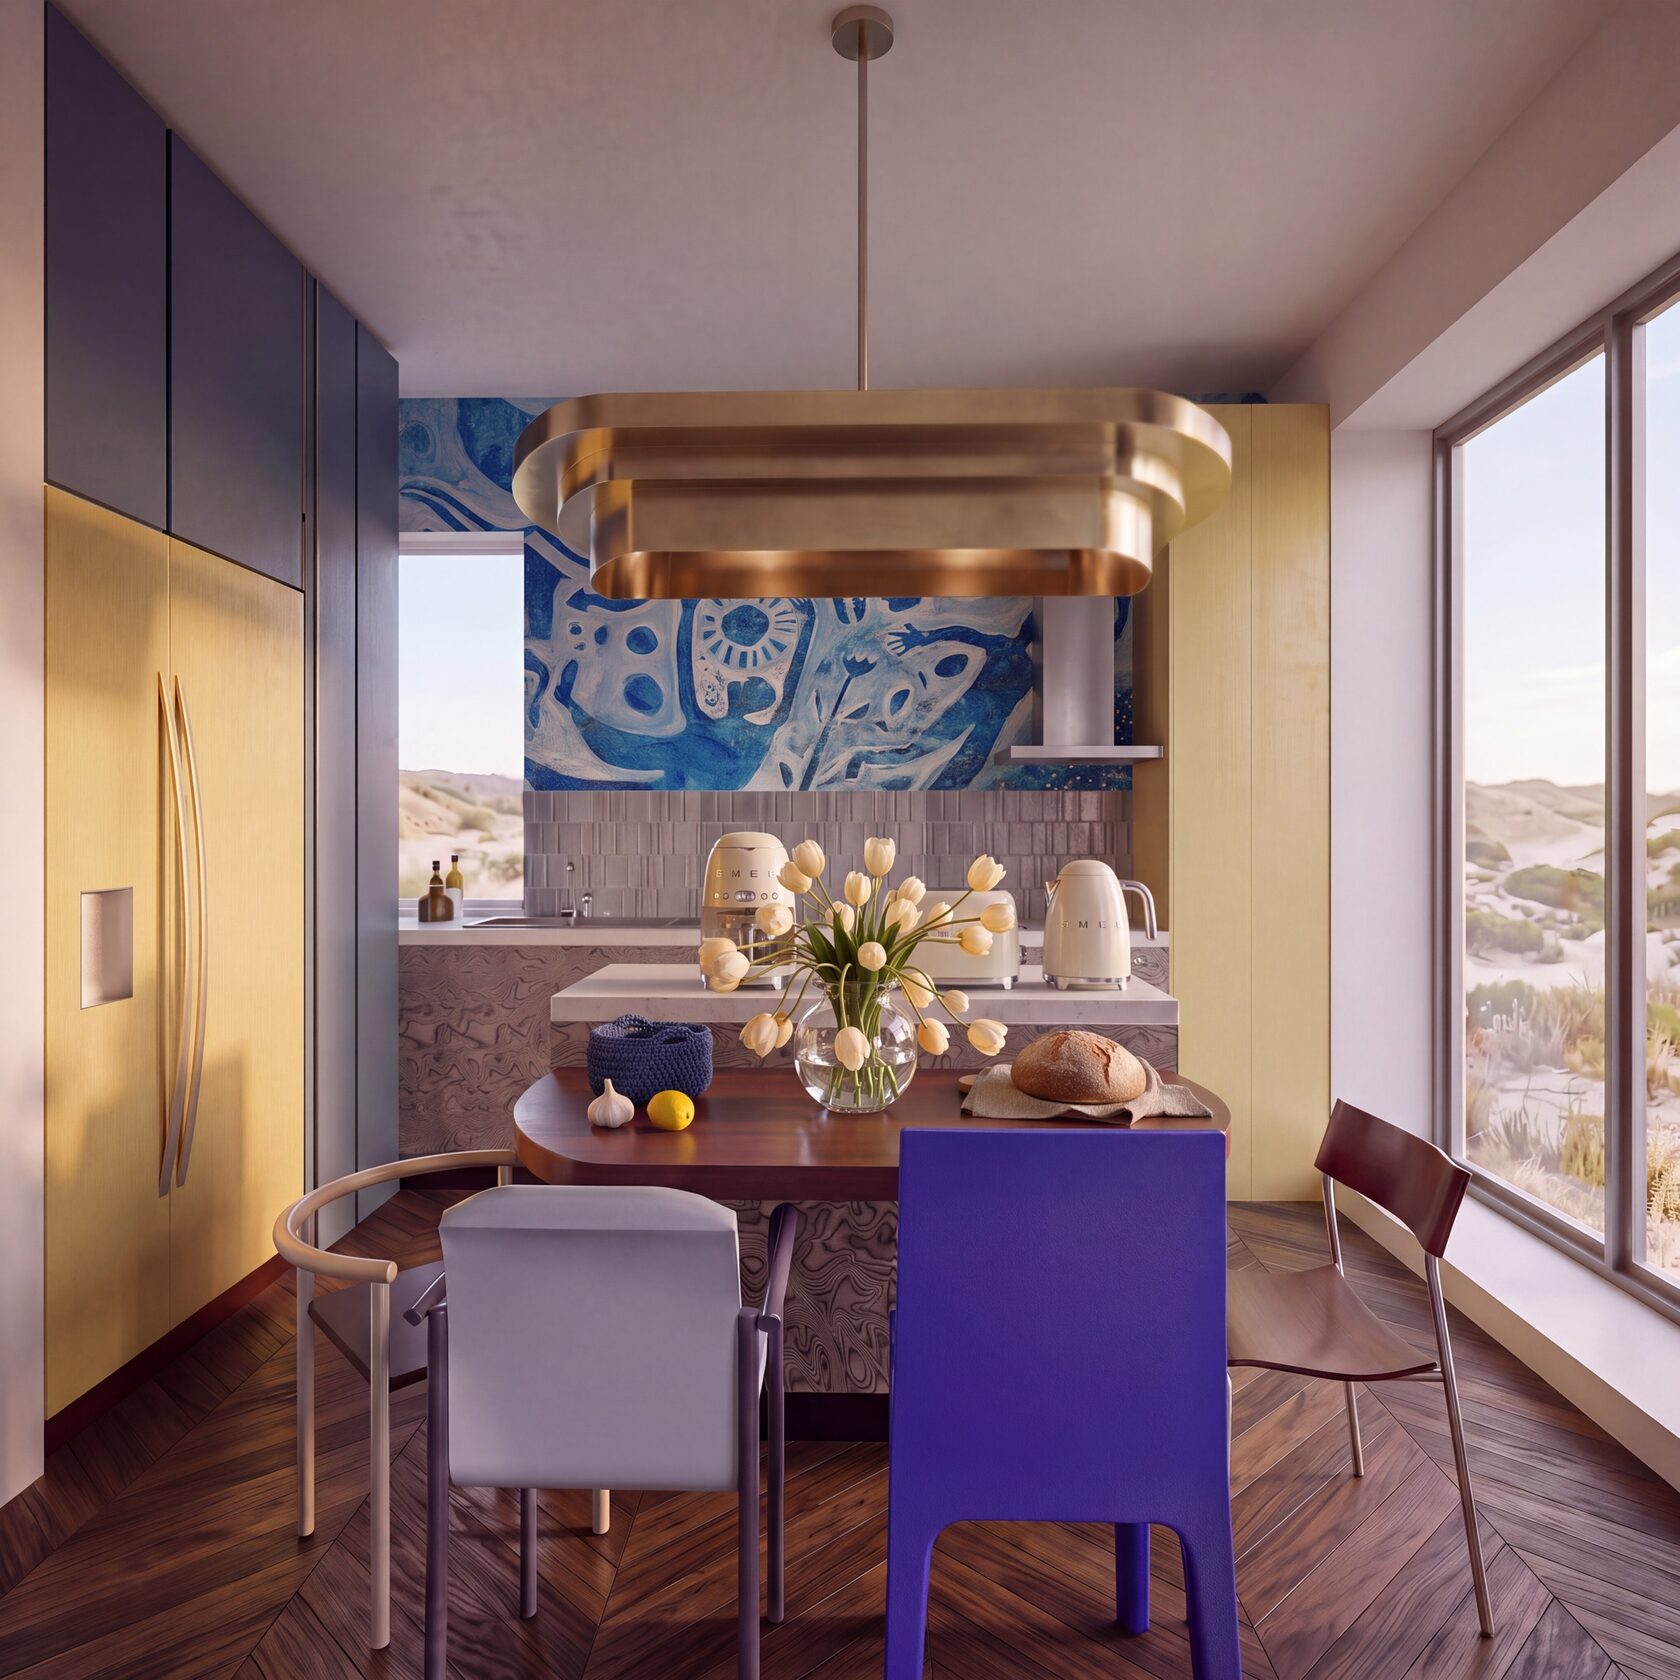
2025 · masterplan and architecture
Open project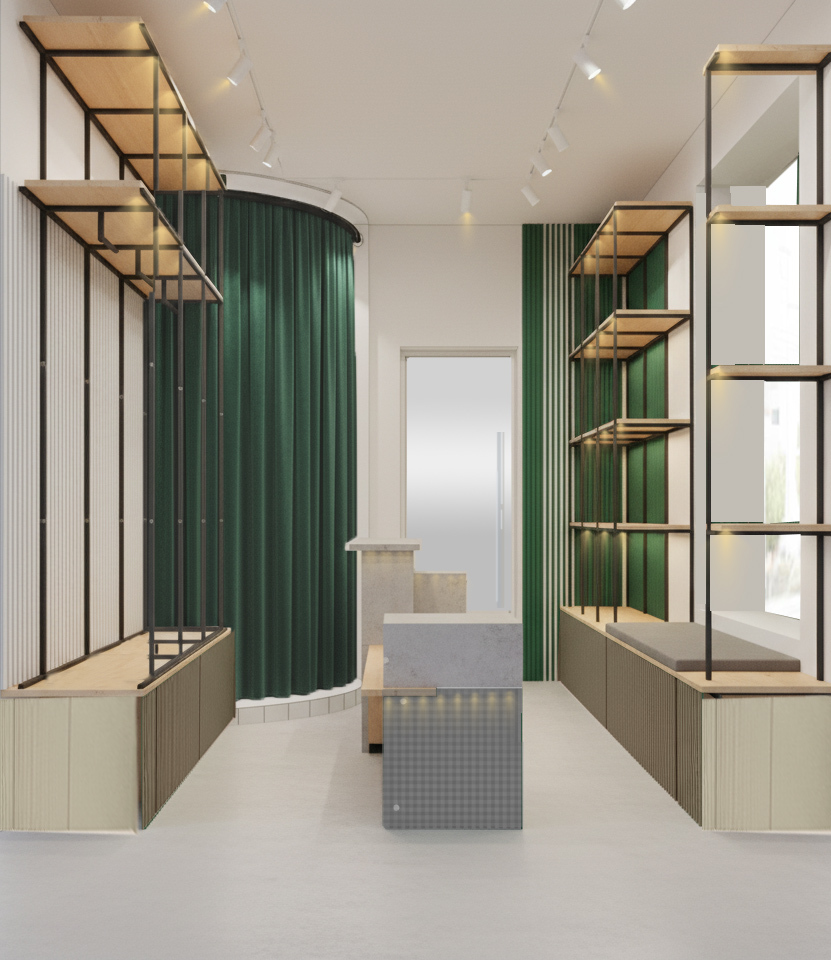
Completed · concept and drawing development
Open projectYour project
Tell us a little about your apartment, home, office, shop or hospitality space. Alisa will reply with a practical first step.