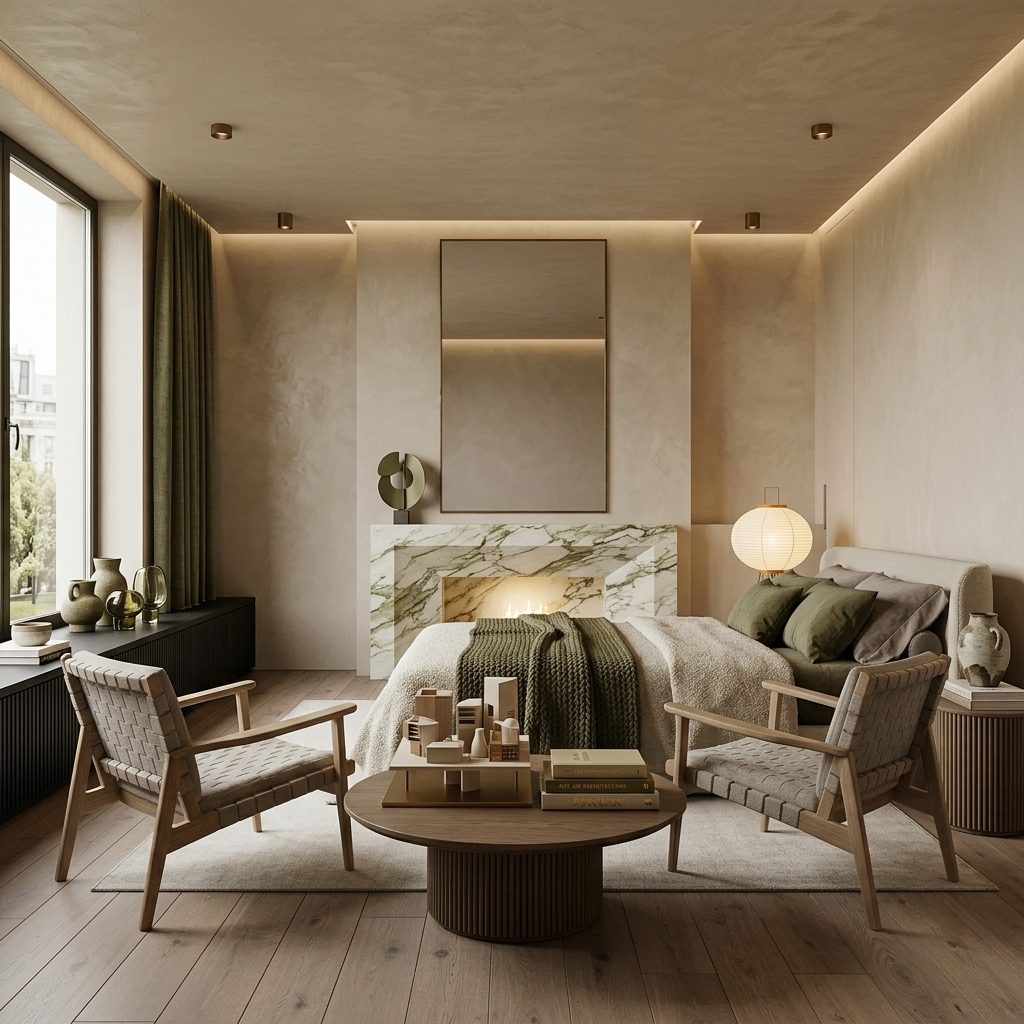
CASA LUCEApartment interior design concept
A calm home shaped around natural light, soft textures and a thoughtful daily rhythm.
- Type
- Residential interior
- Year
- 2026
- Status
- Concept
- Role
- Interior and space planning
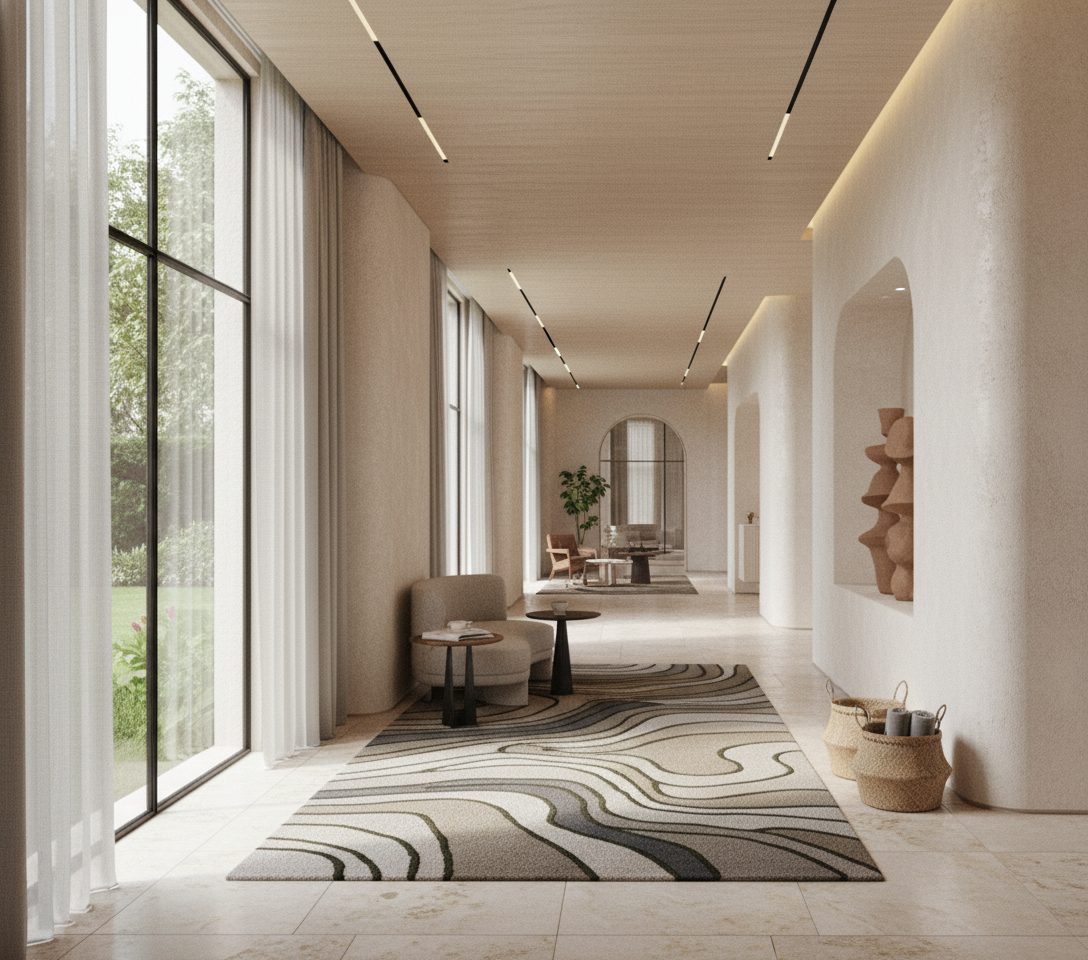
Light as a material
A long perspective connects the rooms, while rounded openings and niches soften the architecture and guide movement.
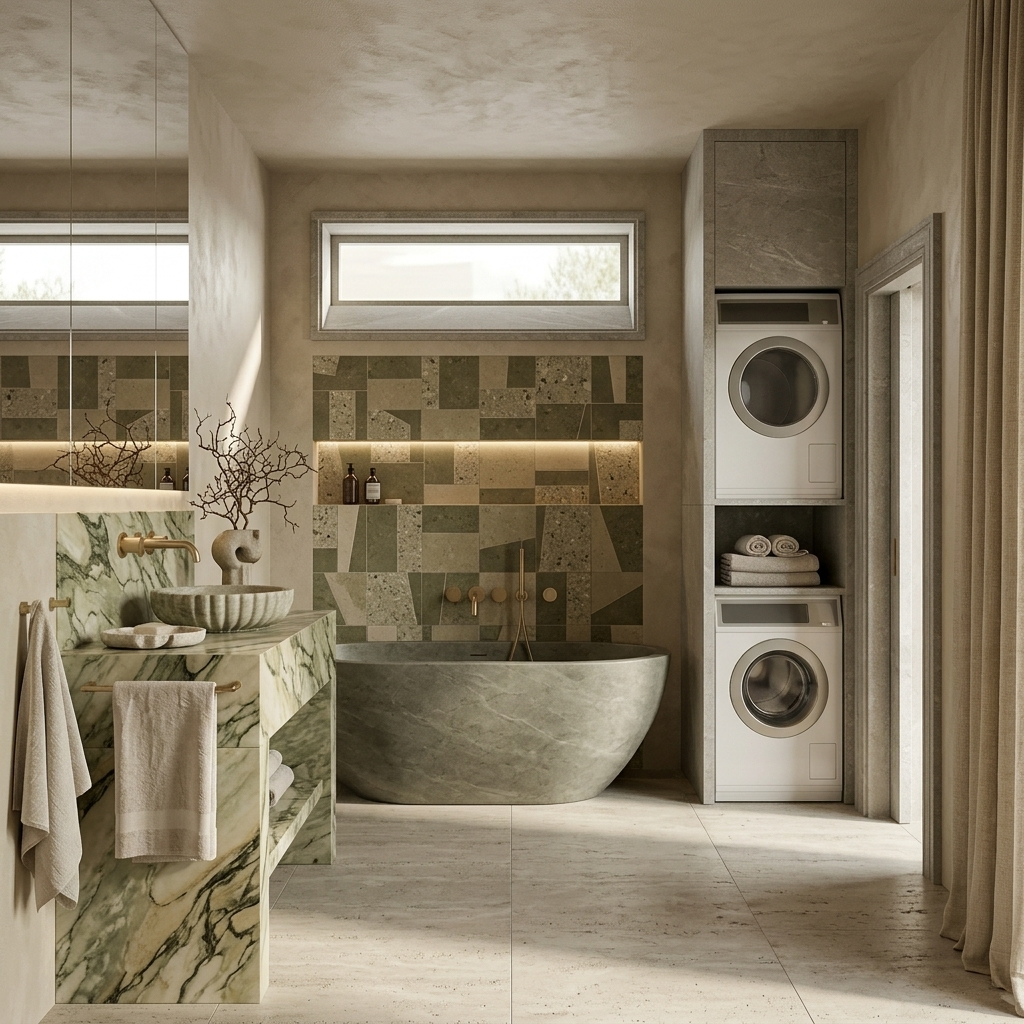
Tactile calm
Warm plaster, natural stone and muted green create a calm backdrop without visual noise.
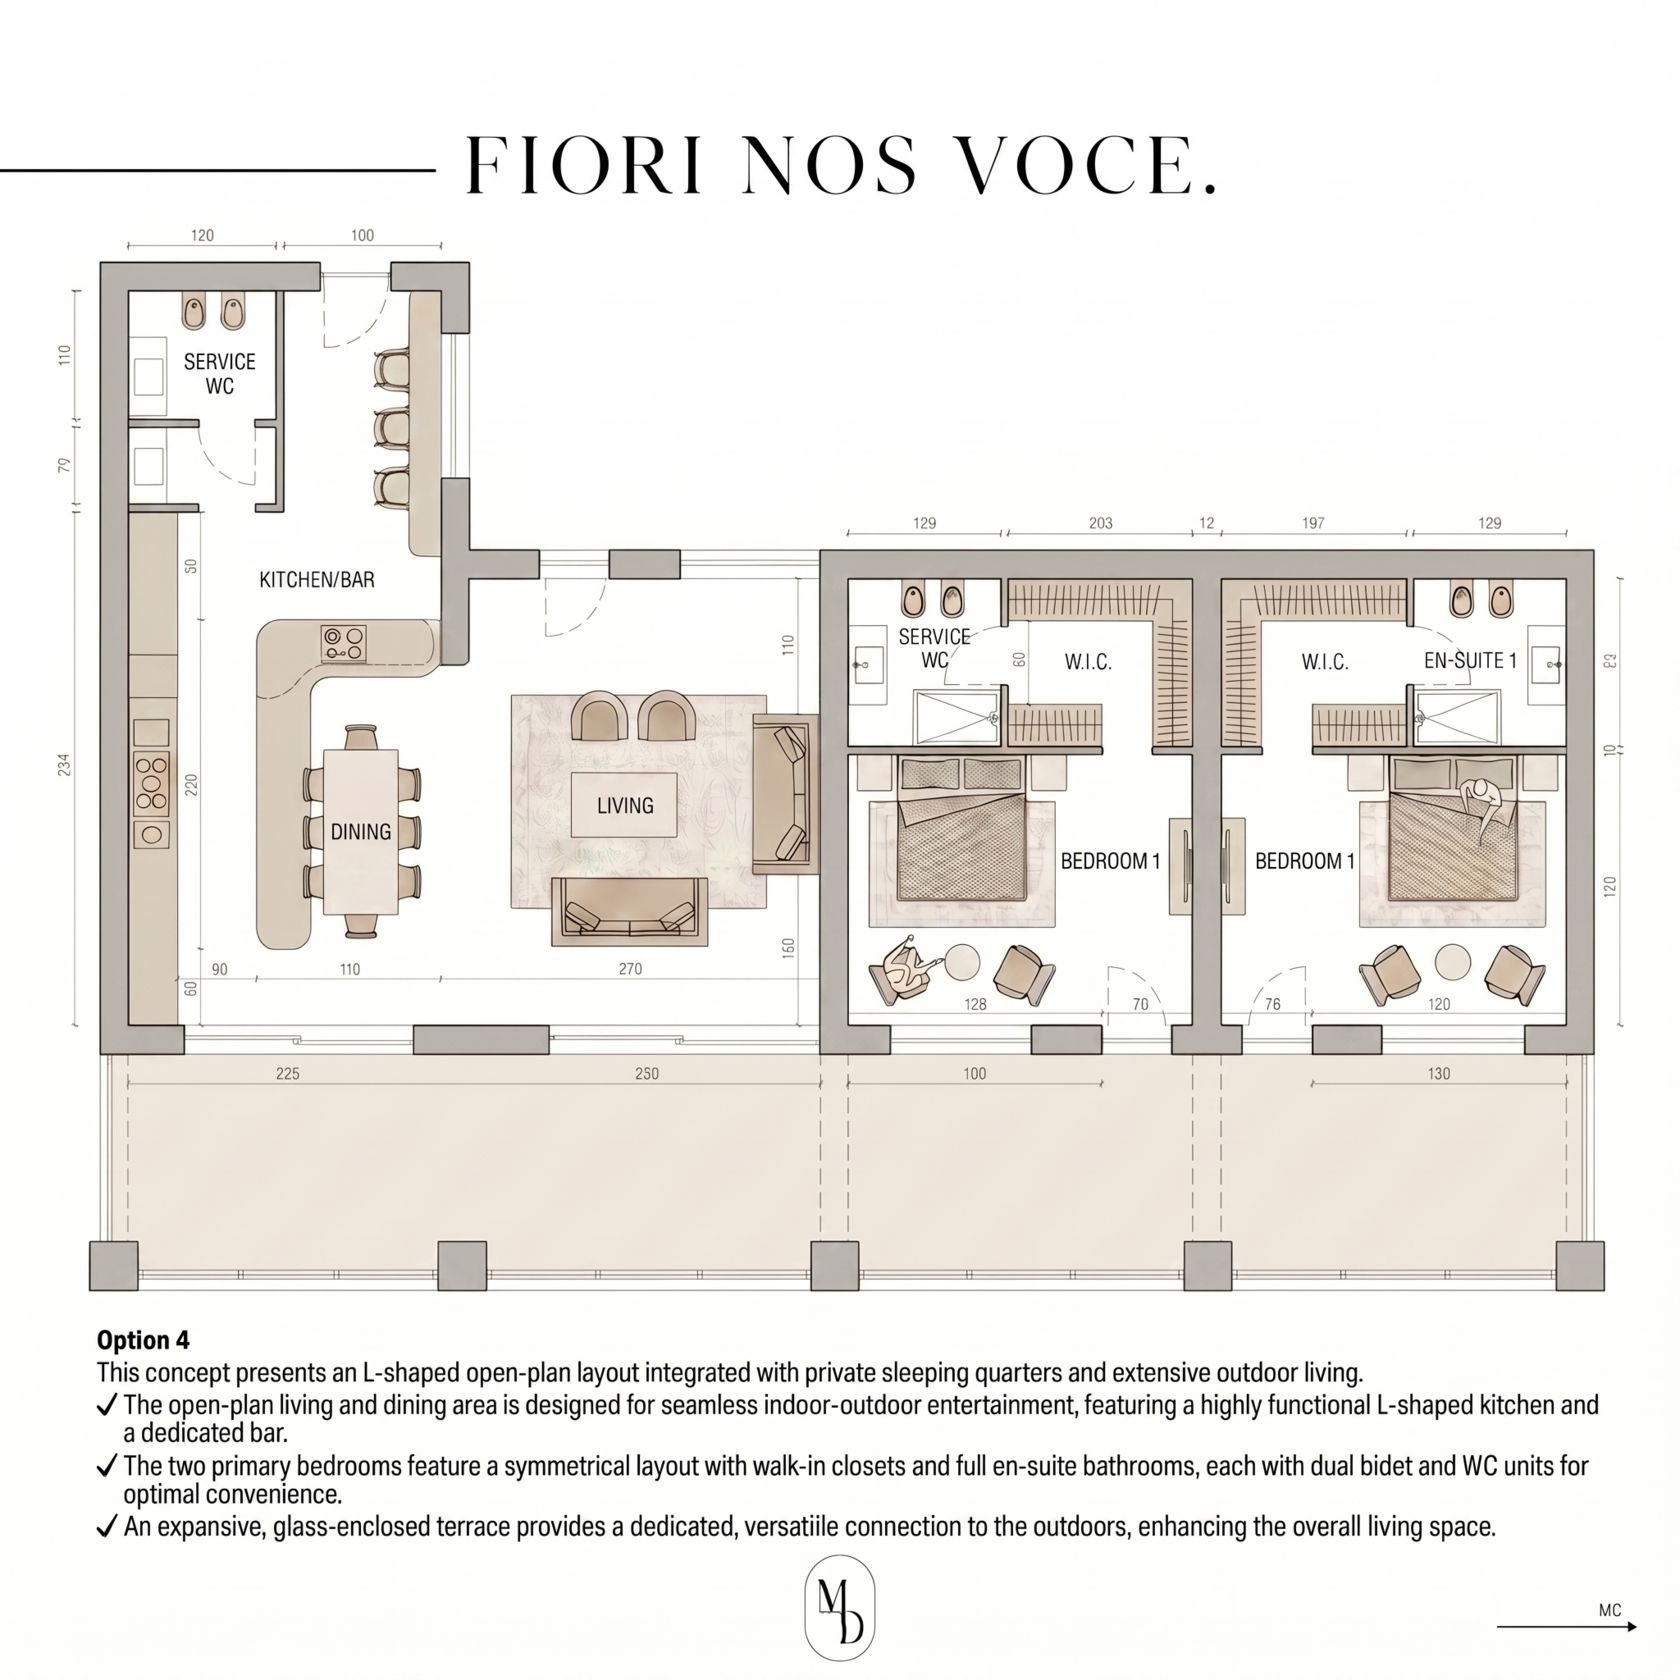
An open shared area and private bedrooms
The layout connects the kitchen, dining room and living room to the terrace, while keeping two bedrooms autonomous with their own wardrobes and bathrooms.
FROM PORTFOLIO TO YOUR BRIEF
What can we explore for your space?
The CASA LUCE concept explores natural light, a connected shared living area and private bedrooms with their own storage and bathrooms. These are useful starting points when discussing an apartment renovation: which activities should share one space, and which need privacy? In your consultation, bring a floor plan and tell us where daily routines currently conflict. We can discuss whether a targeted layout study or a wider interior concept is the right next step.
These portfolio pages show our design approach. They are not presented as projects completed in London or Chicago unless the case explicitly states that location.
Residential design for LondonDesign for Chicago projectsRequest a free Zoom consultation