DOMUS VOLTAIRSales office interior design case study
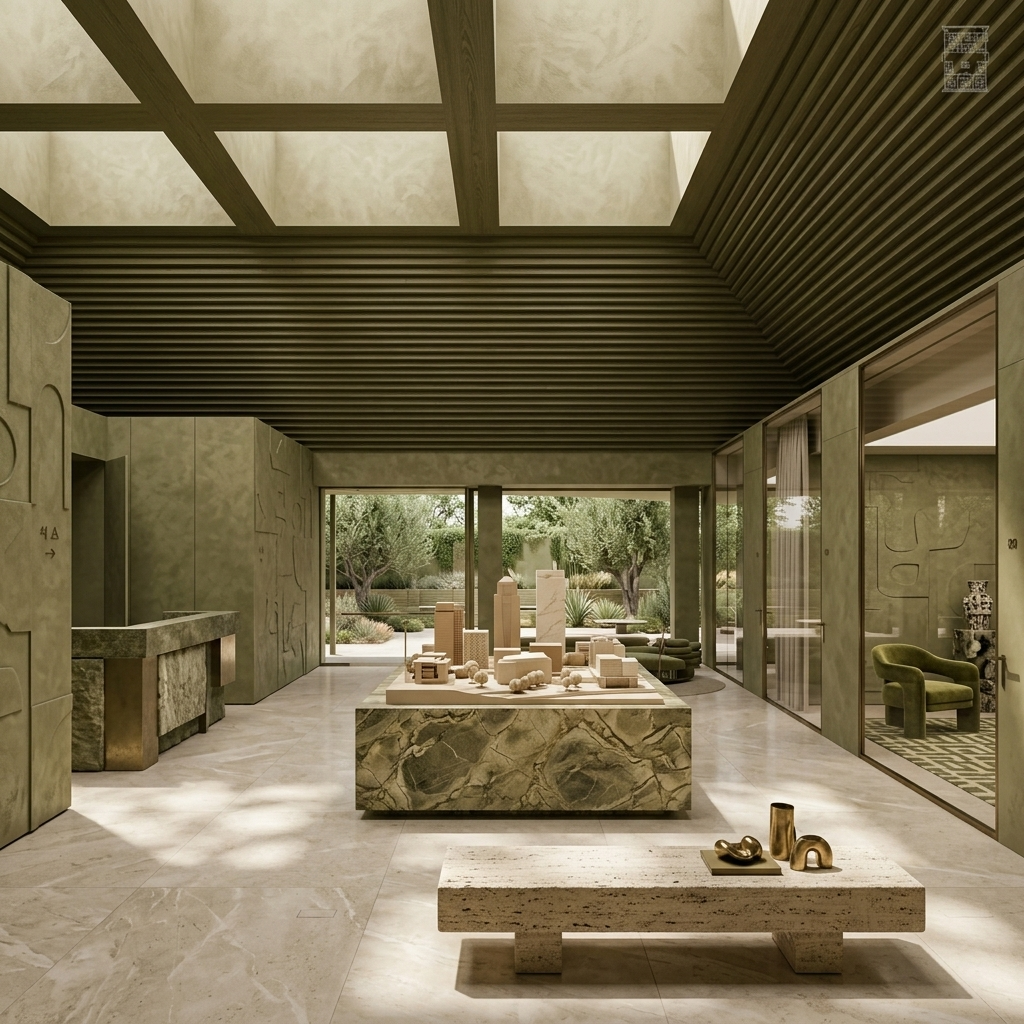
A sales office conceived as a quiet architectural gallery: a setting for meetings, project presentations and focused conversations.
- Type
- Commercial interior
- Year
- 2026
- Status
- Project
- Role
- Interior, bespoke elements, documentation
From model to conversation
The central model zone becomes a spatial landmark. Meeting rooms unfold around it as more intimate settings.
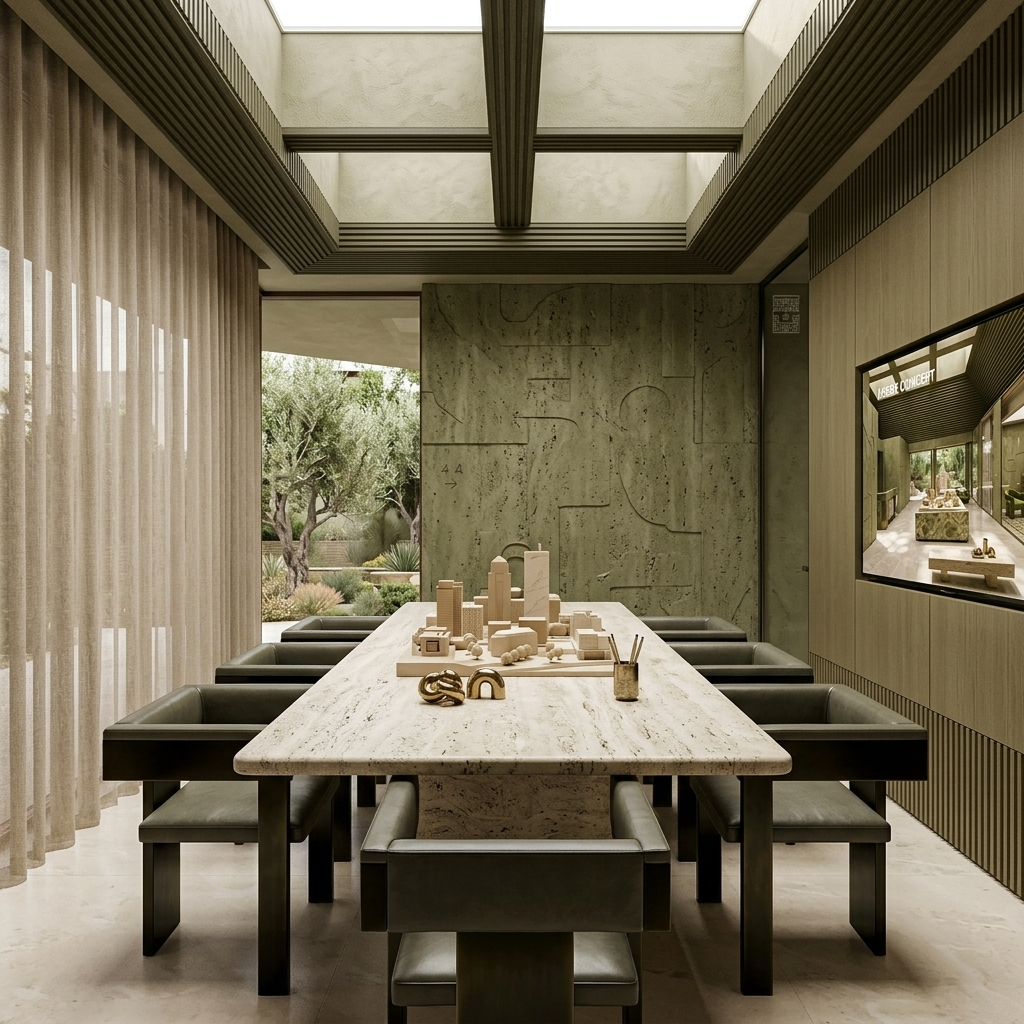
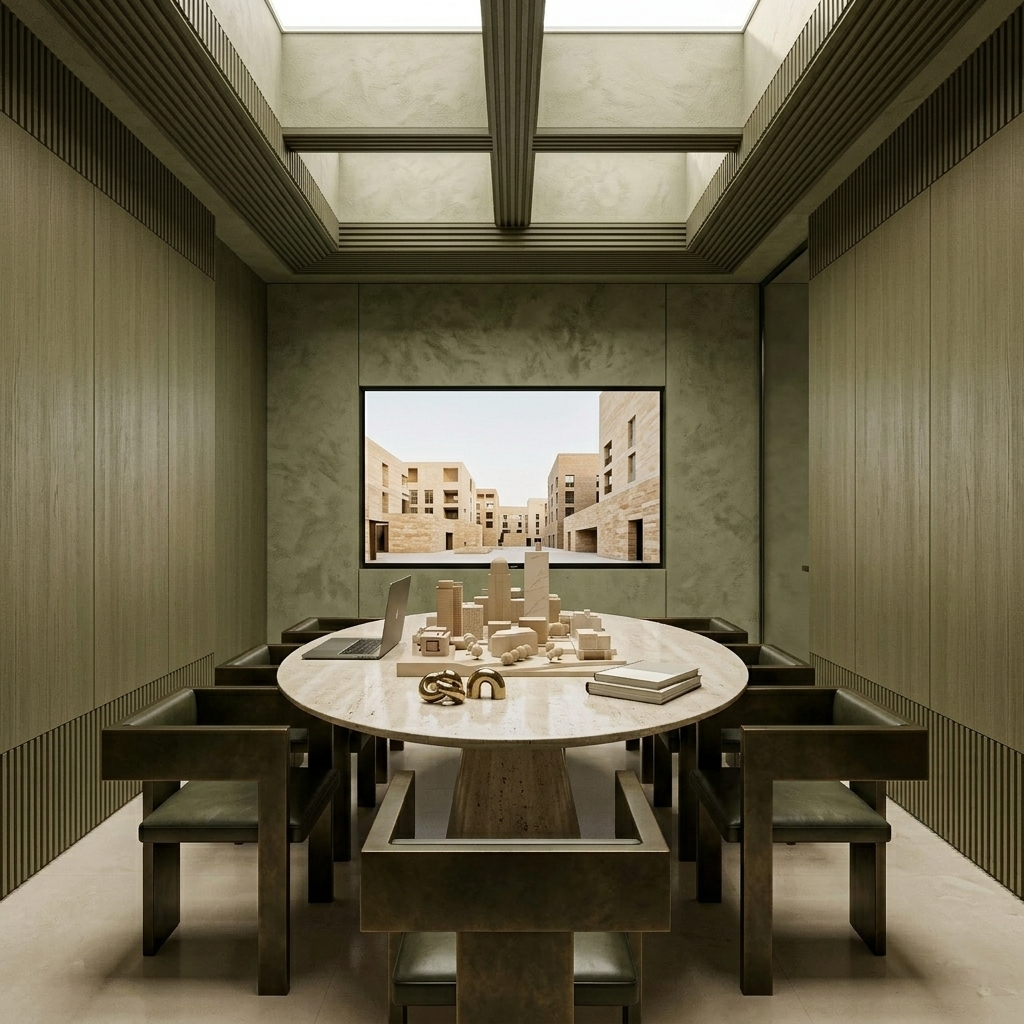
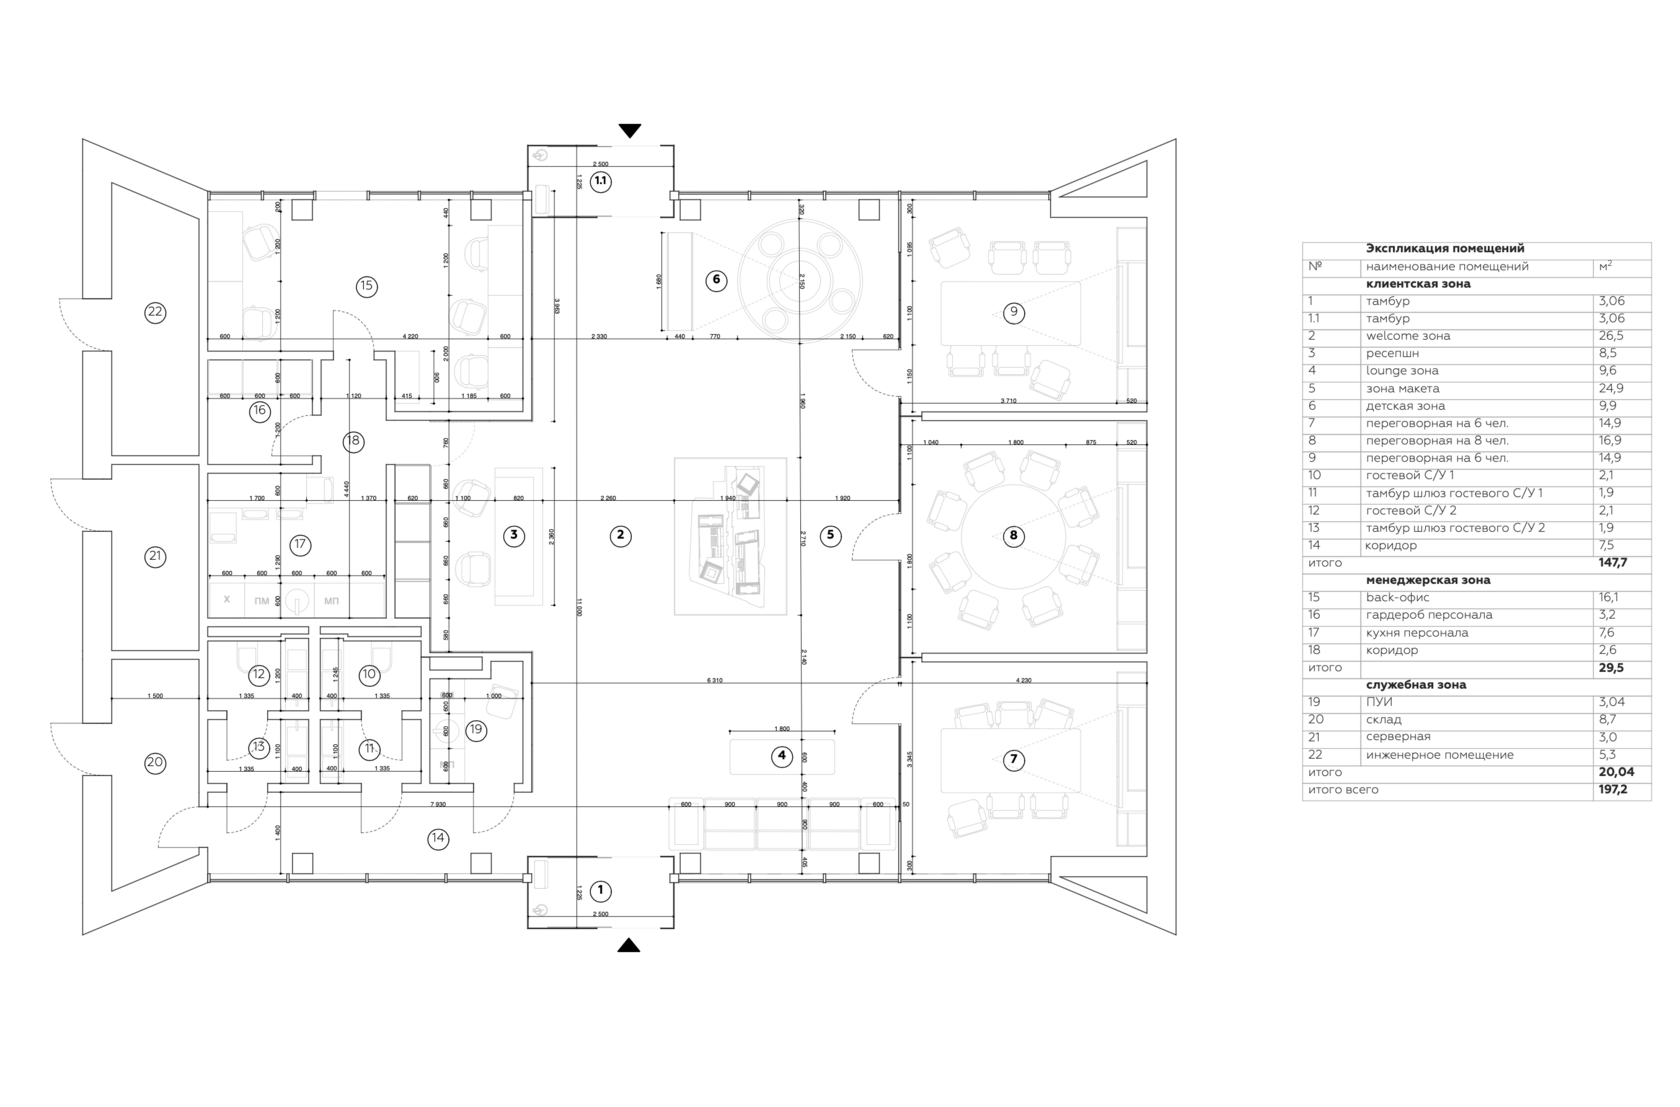
197 m² of clear sequence
The reception, lounge, model and three meeting rooms are connected by one route, while back-of-house spaces are grouped separately.
Materials and bespoke elements
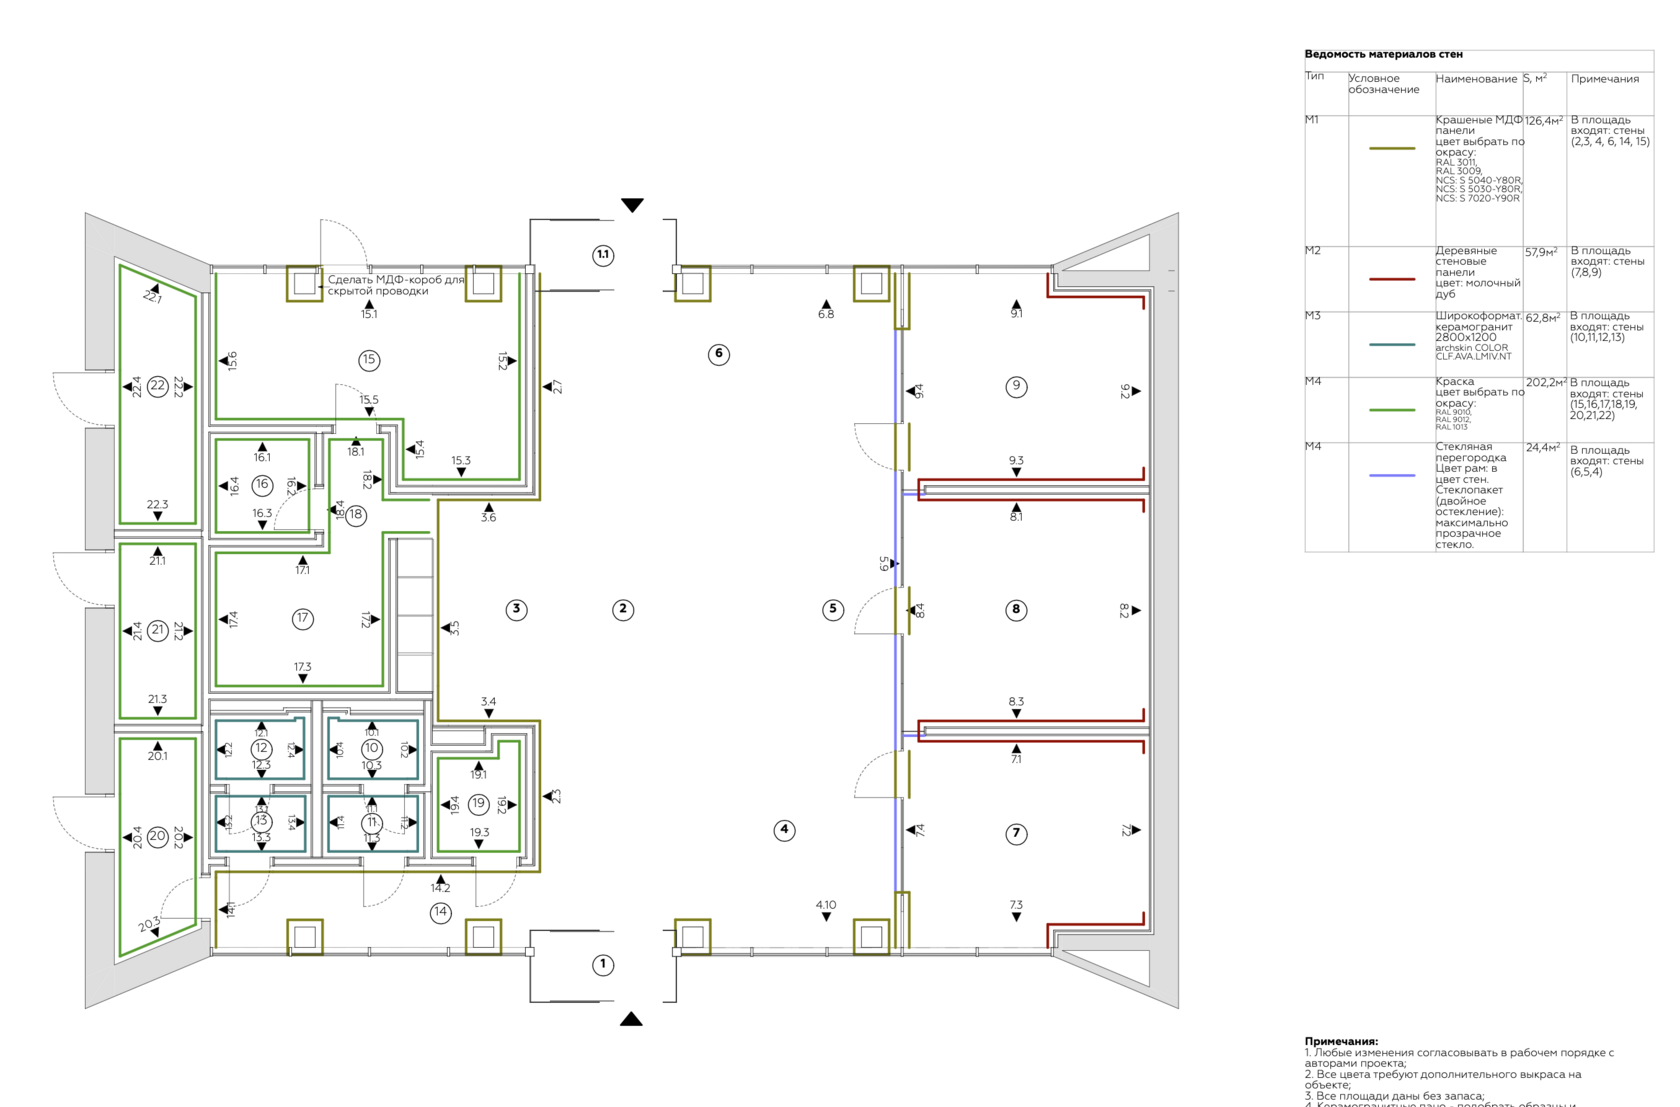
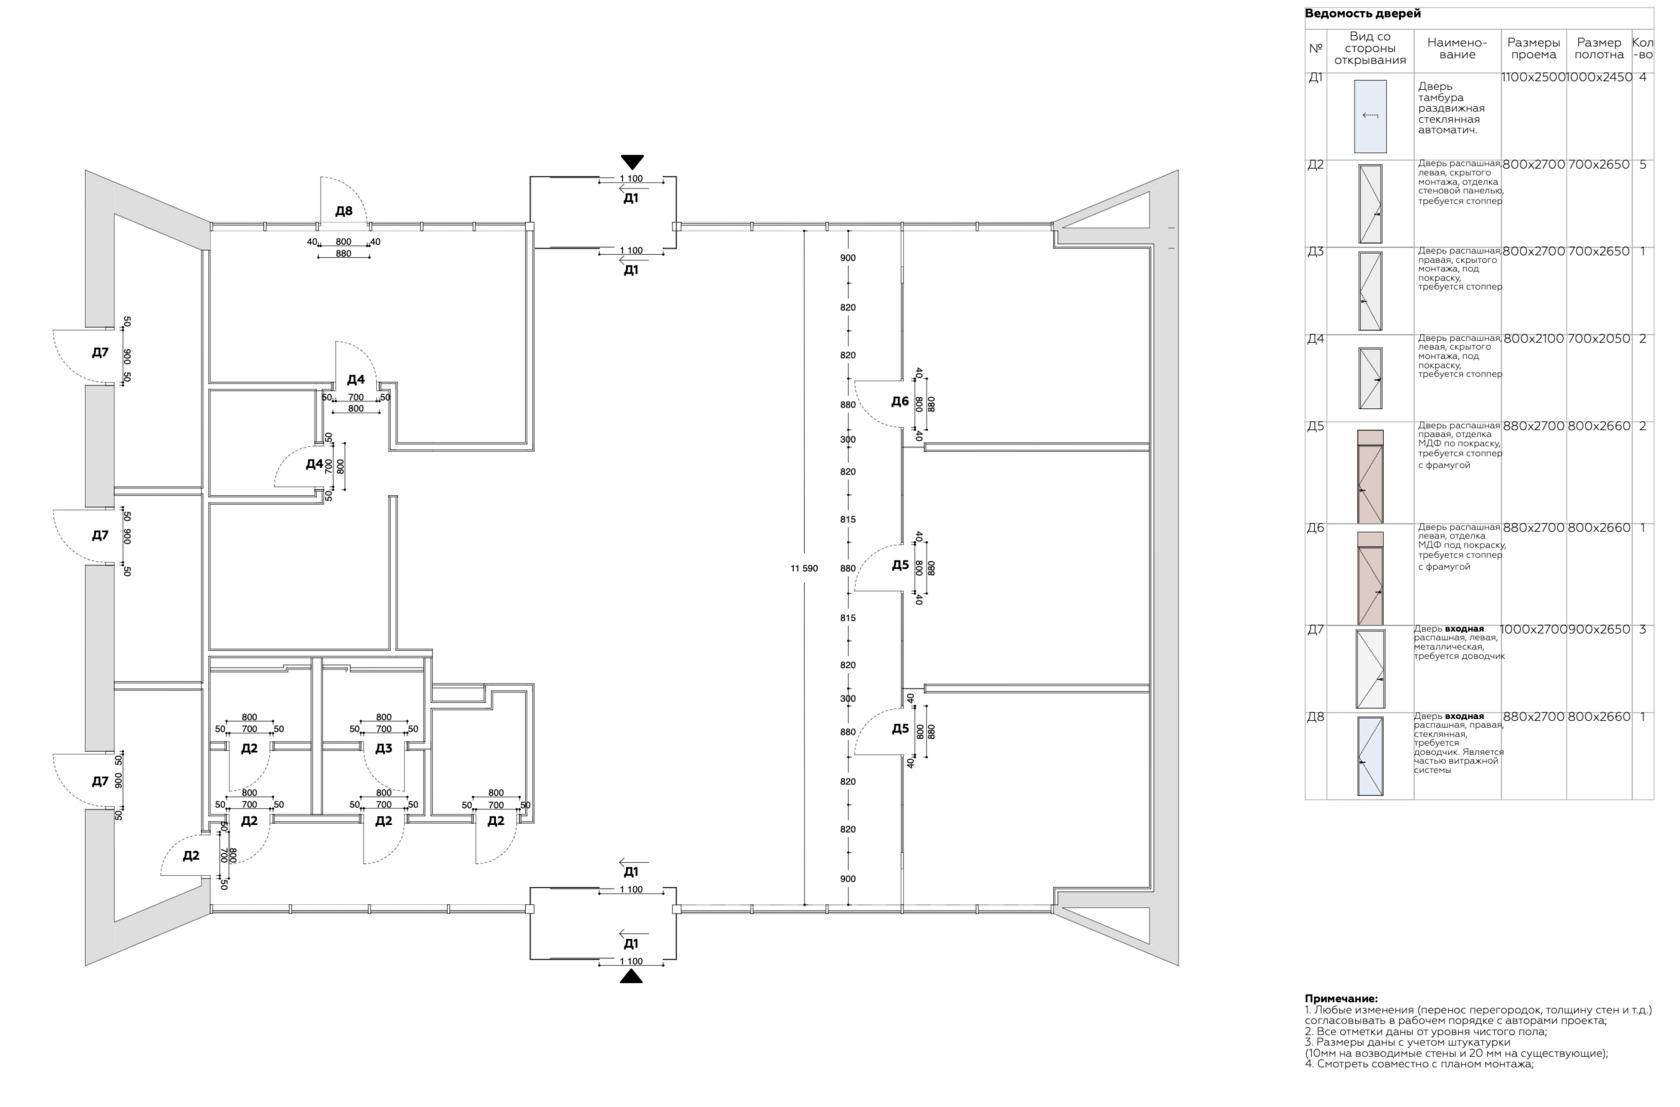
Finish and door schedules document the key design decisions and connect the visual concept to delivery.
FROM PORTFOLIO TO YOUR BRIEF
What can we explore for your space?
For a sales office, arrival, waiting, presentation and private conversation need to work as one experience. This project is a reference for discussing how architecture and bespoke details support that sequence. If you are planning a customer-facing office, tell us about your team, visitor numbers, meeting formats and project stage. We can discuss the appropriate next step for the layout, atmosphere and design documentation.
These portfolio pages show our design approach. They are not presented as projects completed in London or Chicago unless the case explicitly states that location.
Commercial design for LondonDesign for Chicago projectsRequest a free Zoom consultation