BORGO DEI PRINCIPIResidential architecture and interior concept
A vivid home organised around colour, crafted timber and everyday rituals—where the kitchen, living room and mezzanine each carry a distinct atmosphere.
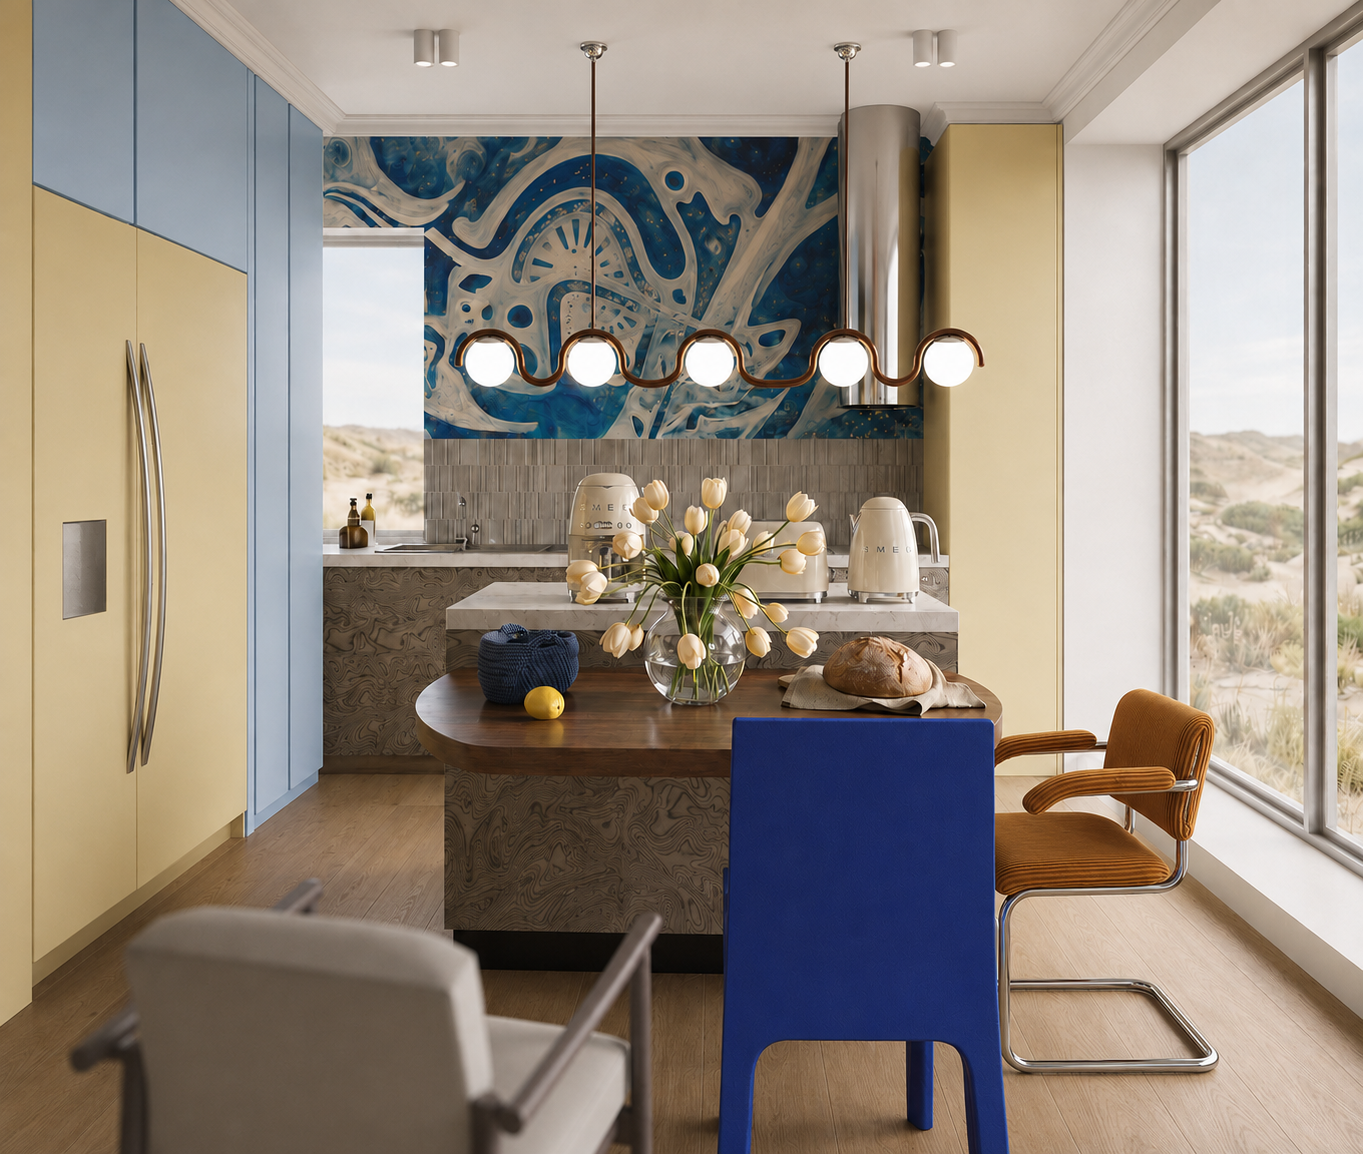
- Type
- Residential interior
- Year
- 2026
- Status
- Concept
- Role
- Architecture and interior concept
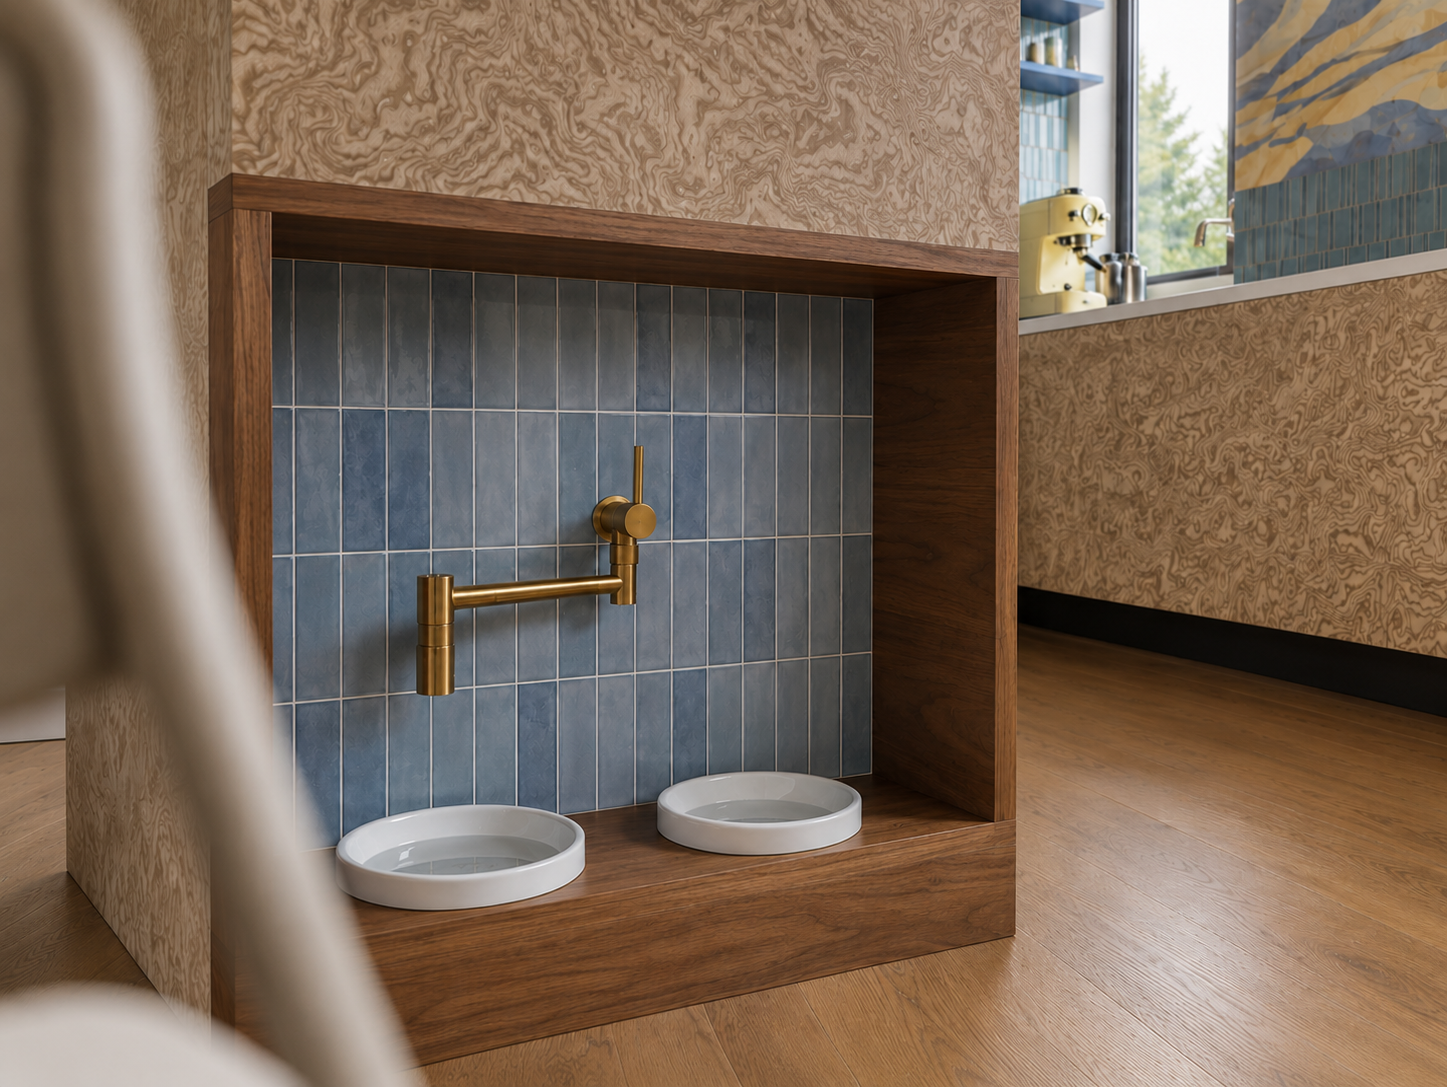
Colour sets the rhythm
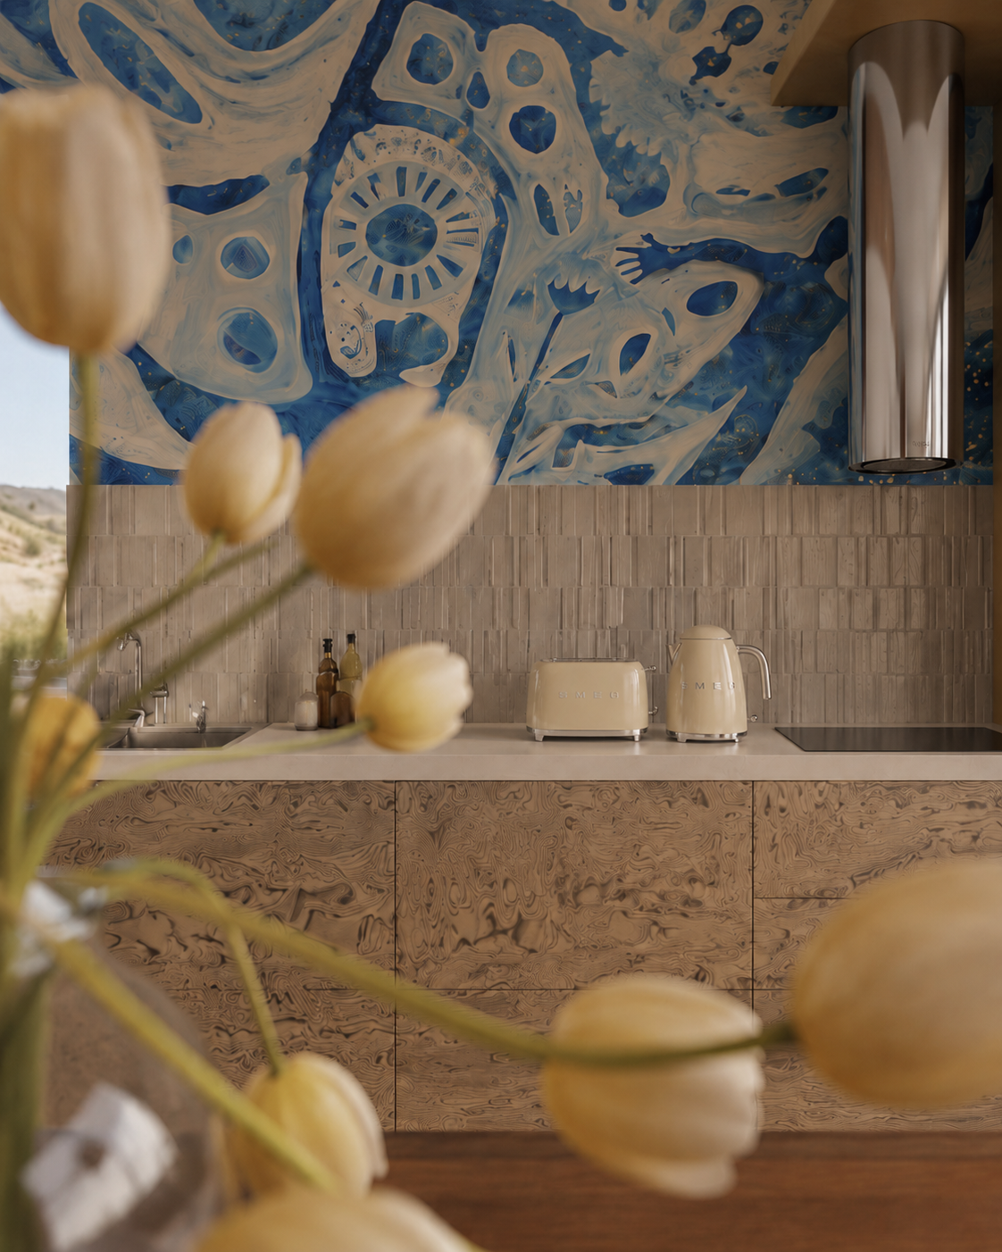
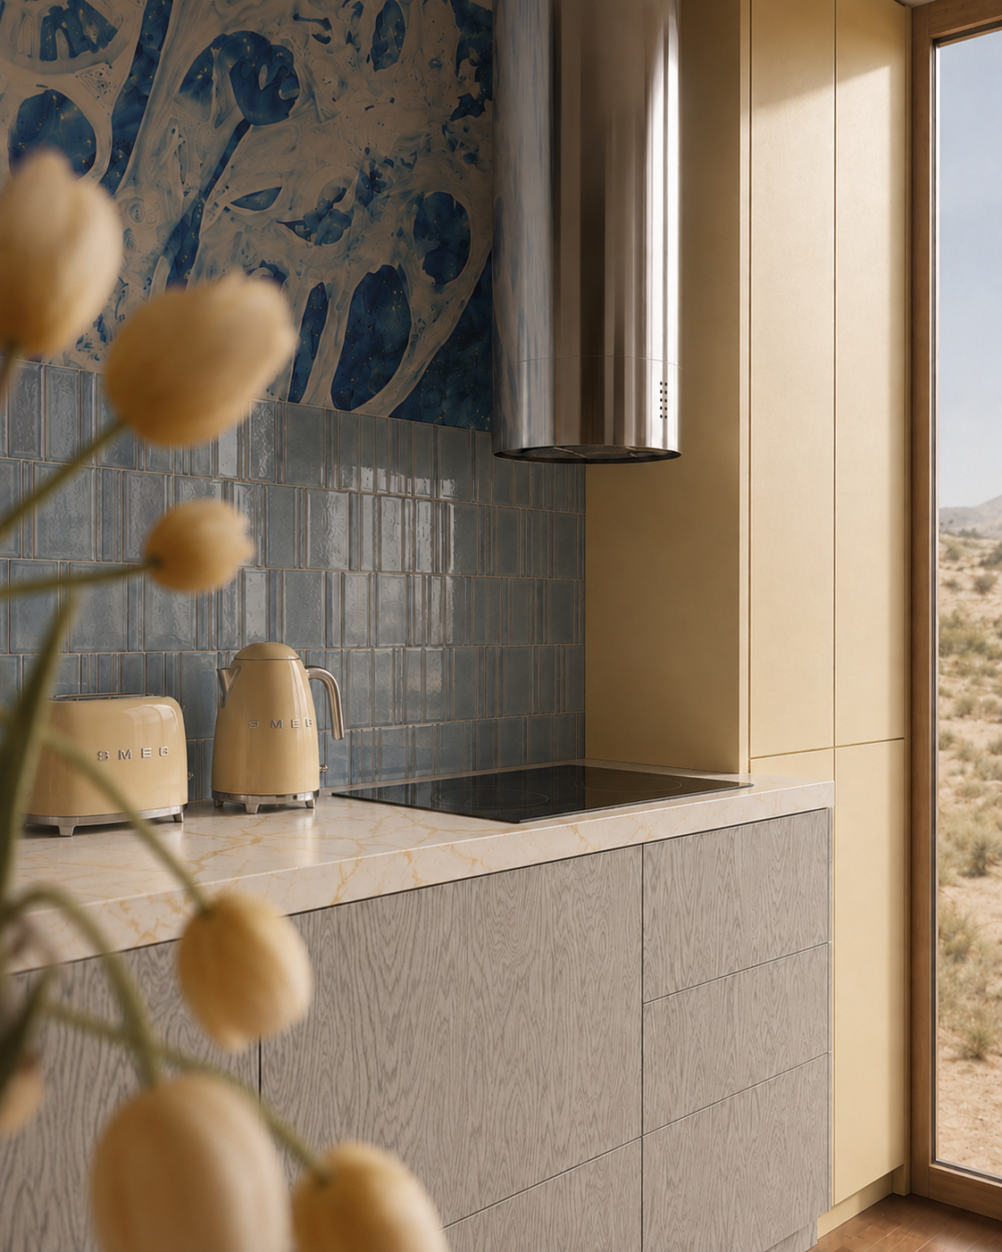
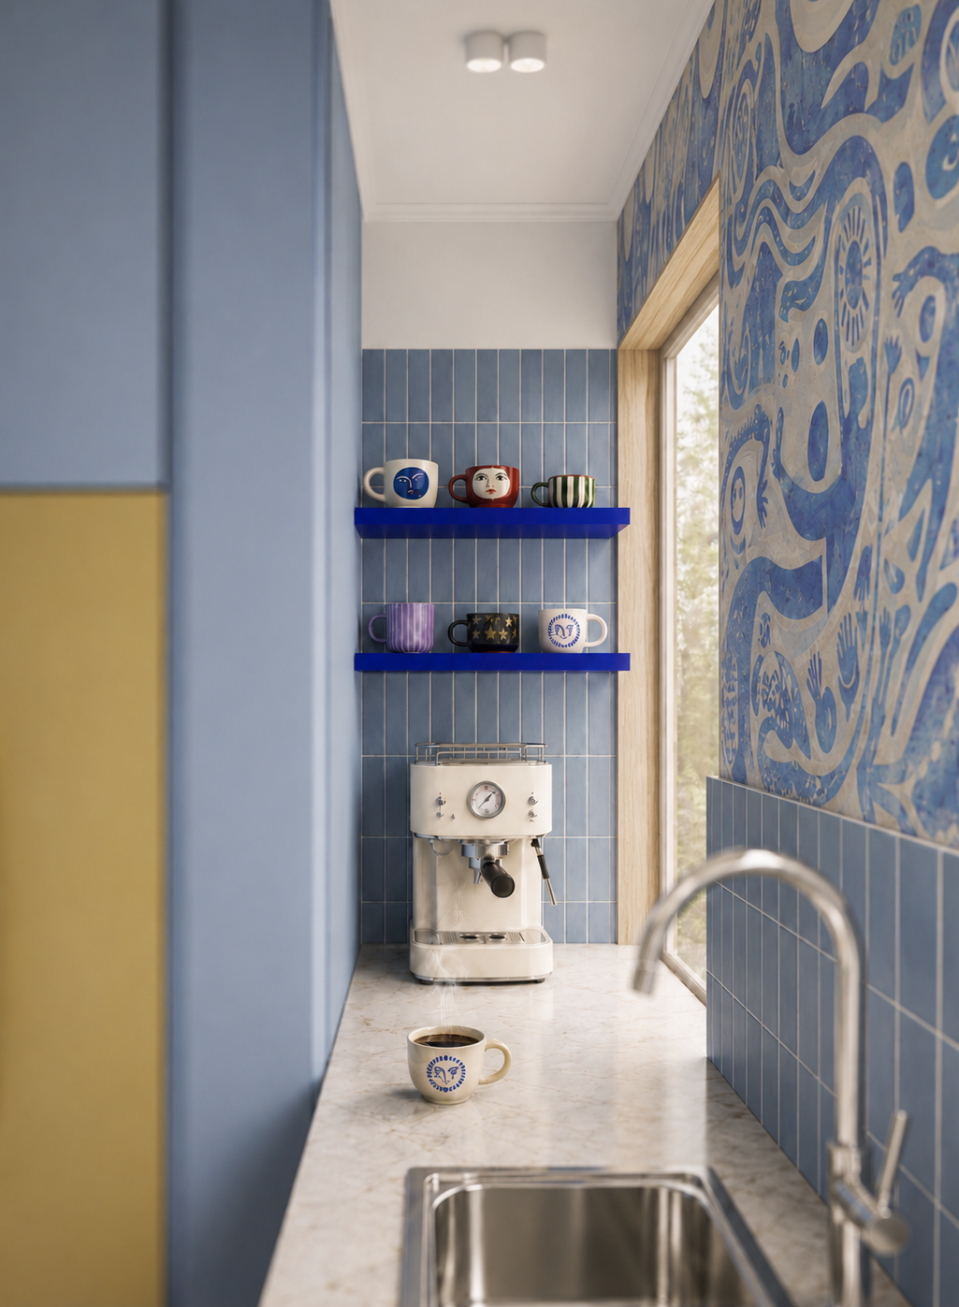
Blue ceramic surfaces, softly patterned timber and pale stone form a lively backdrop for the dining table. Close-up views reveal how the mural, shelving and integrated appliances are composed as one continuous interior.
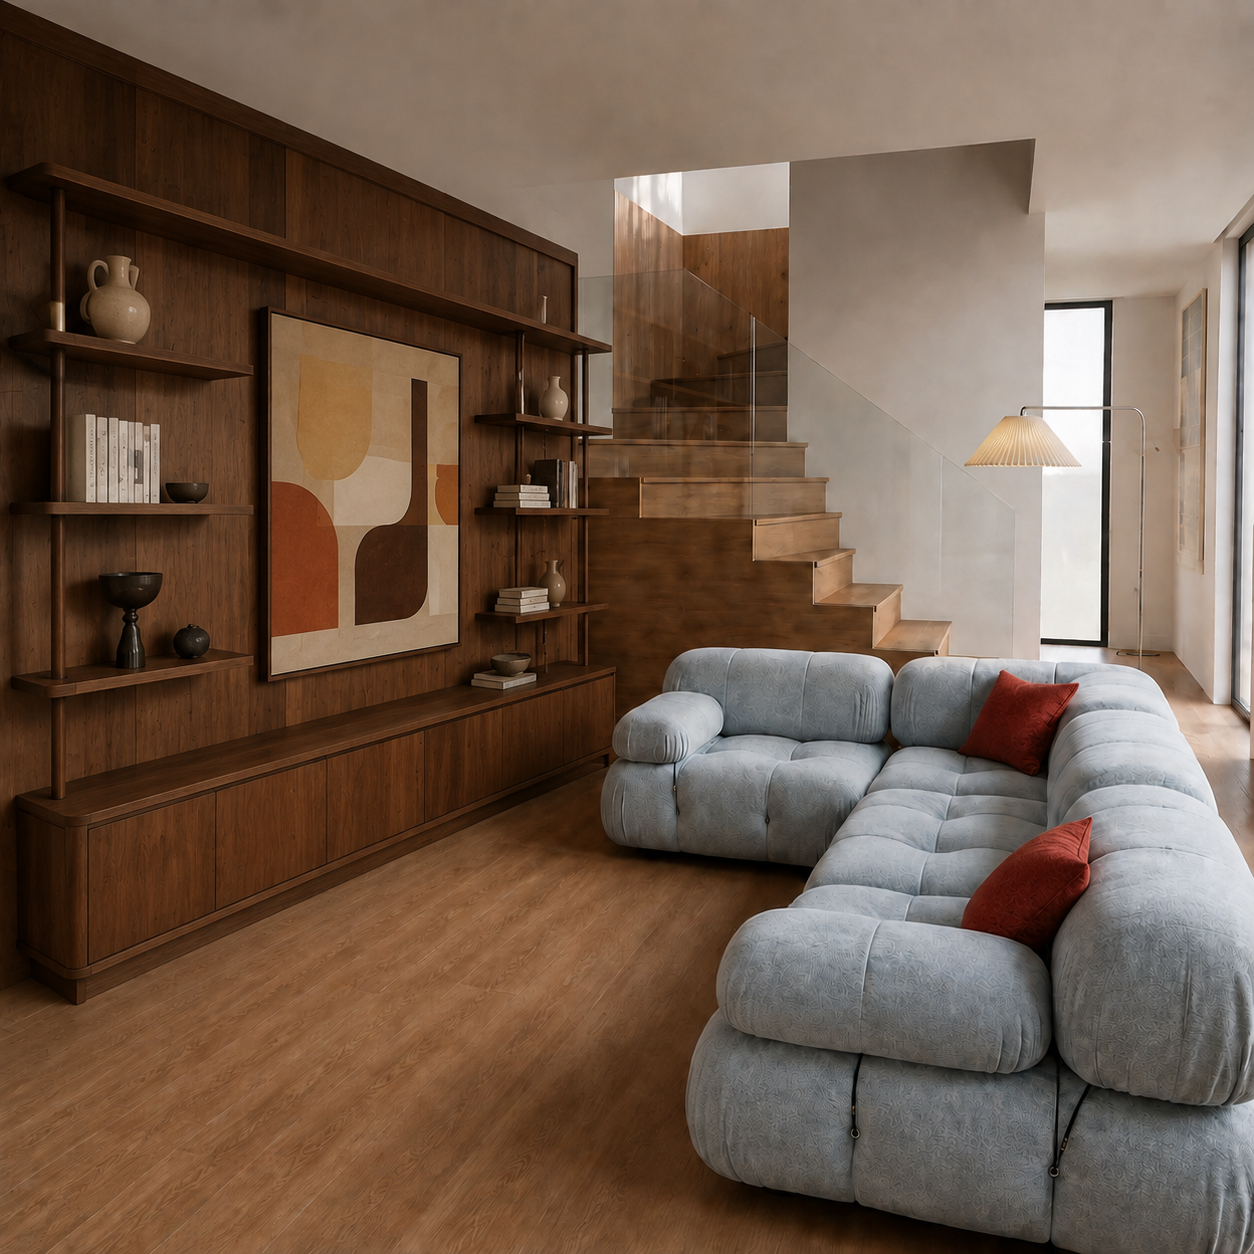
Warm timber, open volume
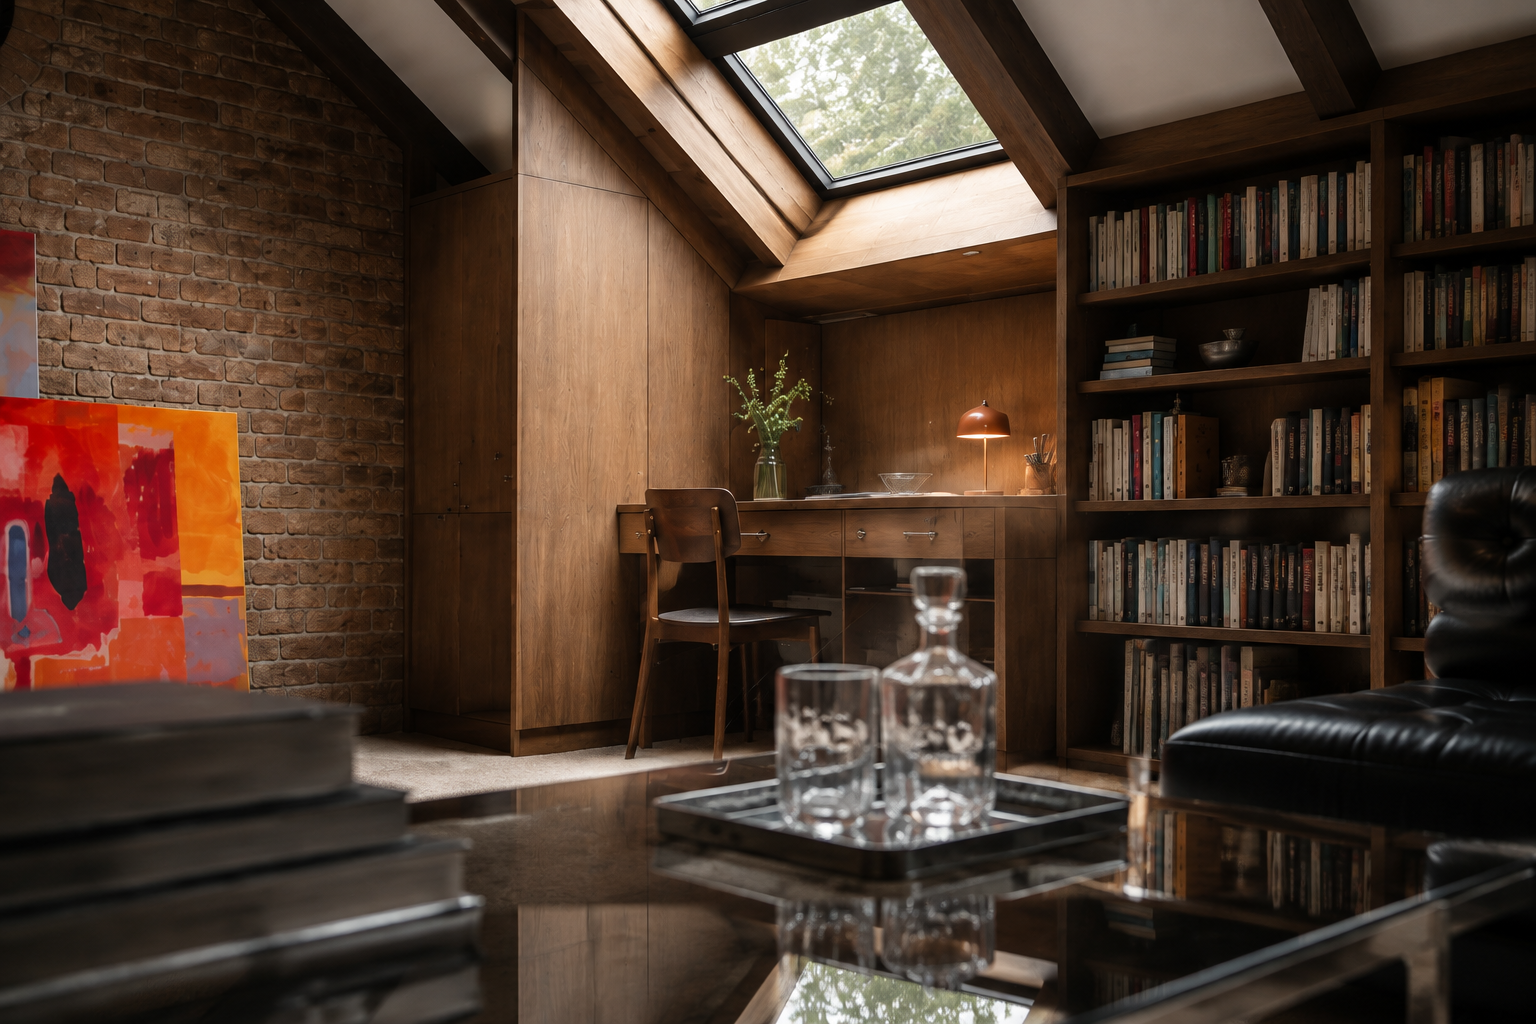
The living room is anchored by a generous modular sofa and a continuous wall of bespoke joinery. Above, the mezzanine becomes a quieter retreat shaped by roof light, books and dark wood.
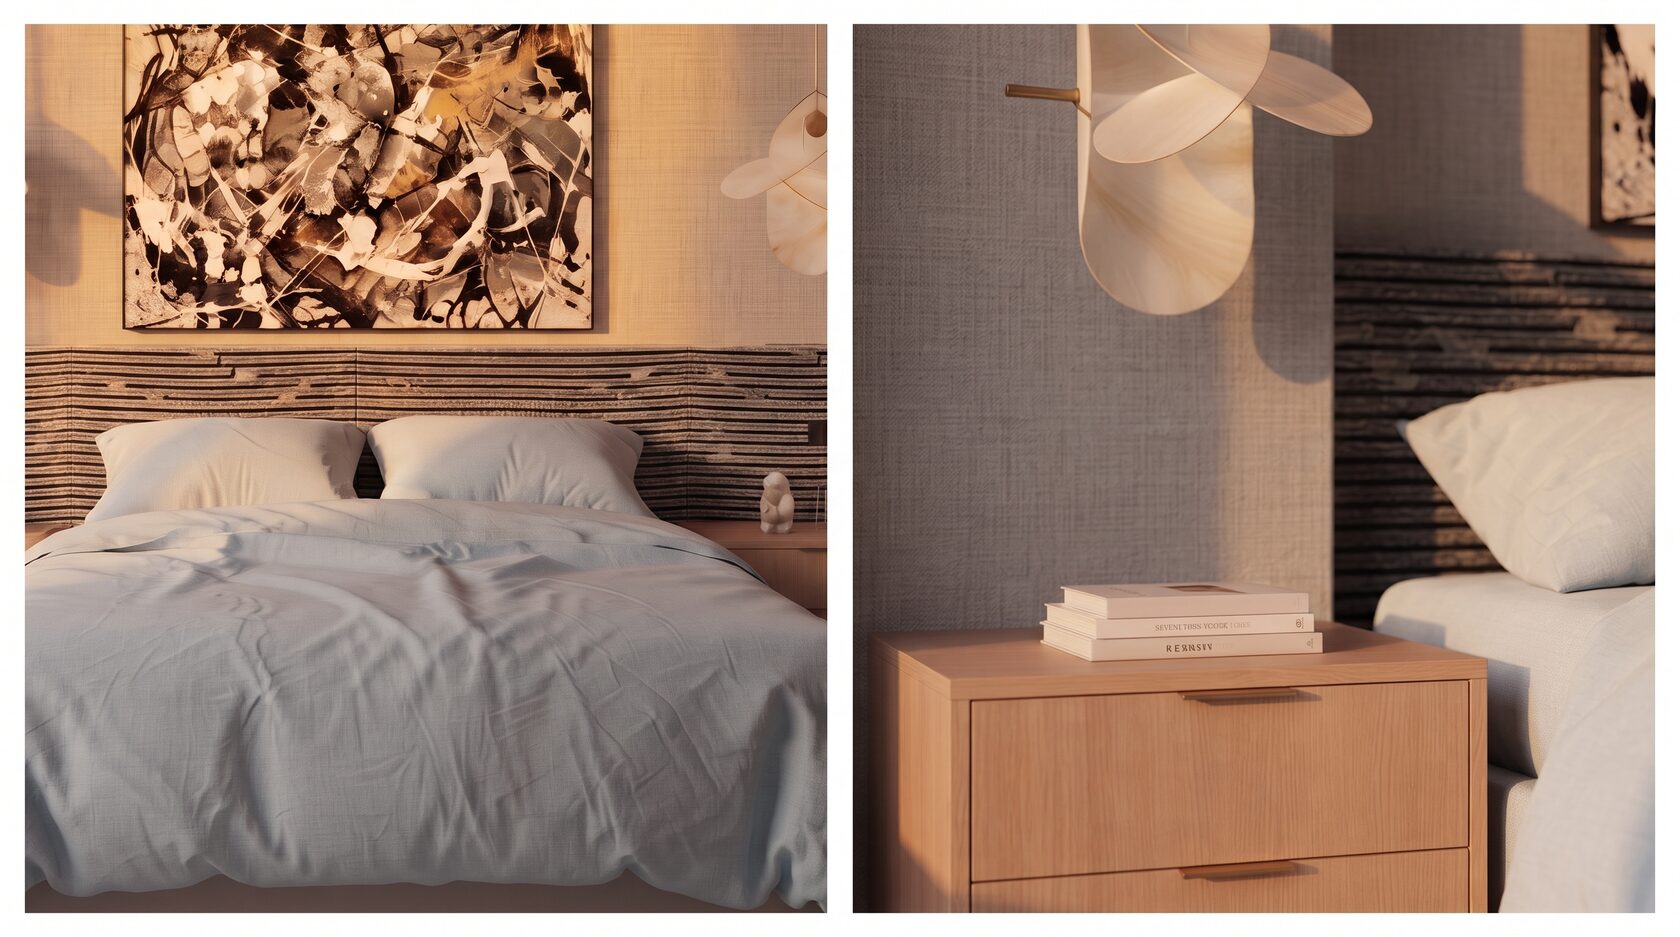
Soft symmetry
A calm bedroom concludes the sequence with a graphic textile headboard, warm bedside joinery and gentle evening light.
FROM PORTFOLIO TO YOUR BRIEF
What can we explore for your space?
This concept shows how architecture and interior details can be developed as one story—from spatial planning and joinery to colour, lighting and everyday objects. Bring the site information or project outline you already have. We can use the introductory call to discuss the design questions and scope; local surveys, engineering, approvals and licensed services are agreed separately.
These portfolio pages show our design approach. They are not presented as projects completed in London or Chicago unless the case explicitly states that location.
Residential design for London Design for Chicago projects Request a free Zoom consultation