MEMORIA FUTURAResidential interior design case study
A family apartment where memories of the former home move into a new geometry: the same rituals, a different scale and order.
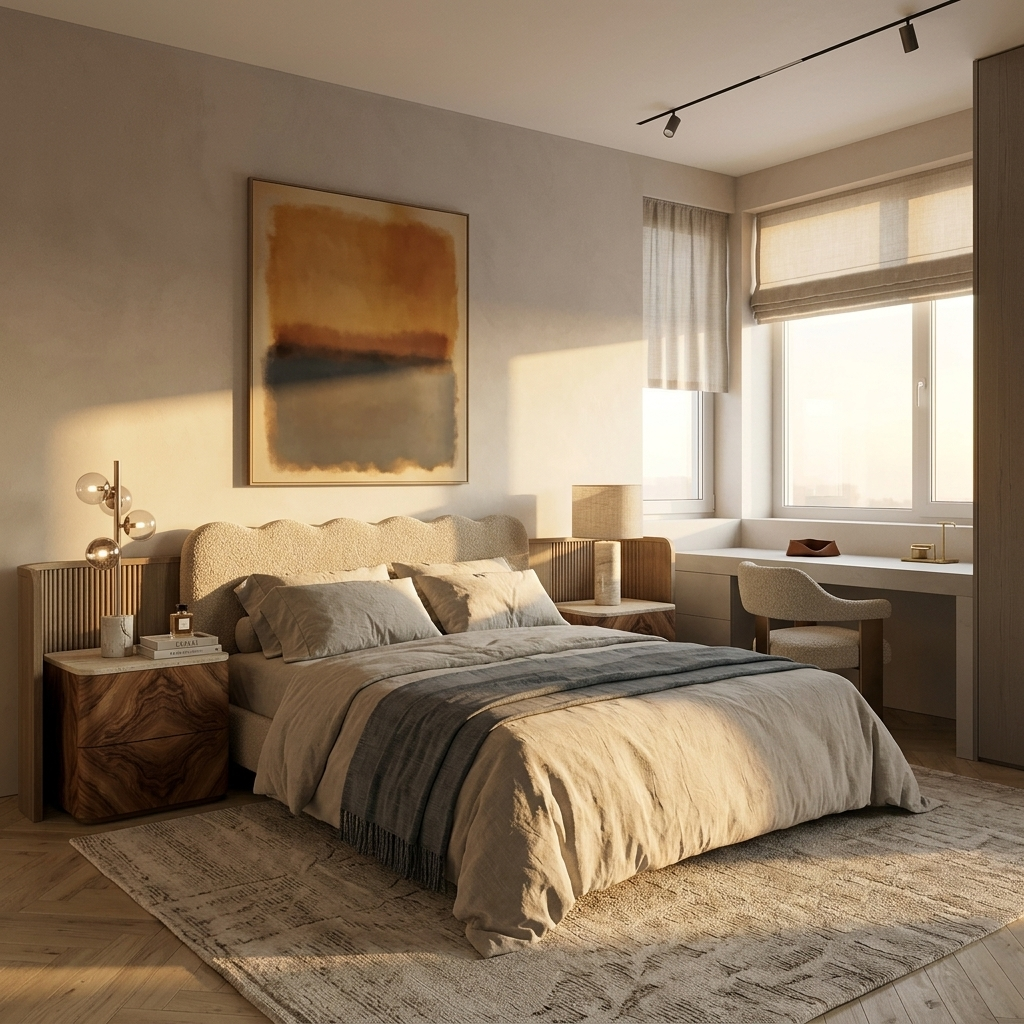
The project is built around the family’s everyday routines: shared mornings, quiet evenings and storage sized for the real volume of belongings.
The work includes a turnkey design project and a complete set of working drawings for precise on-site delivery.
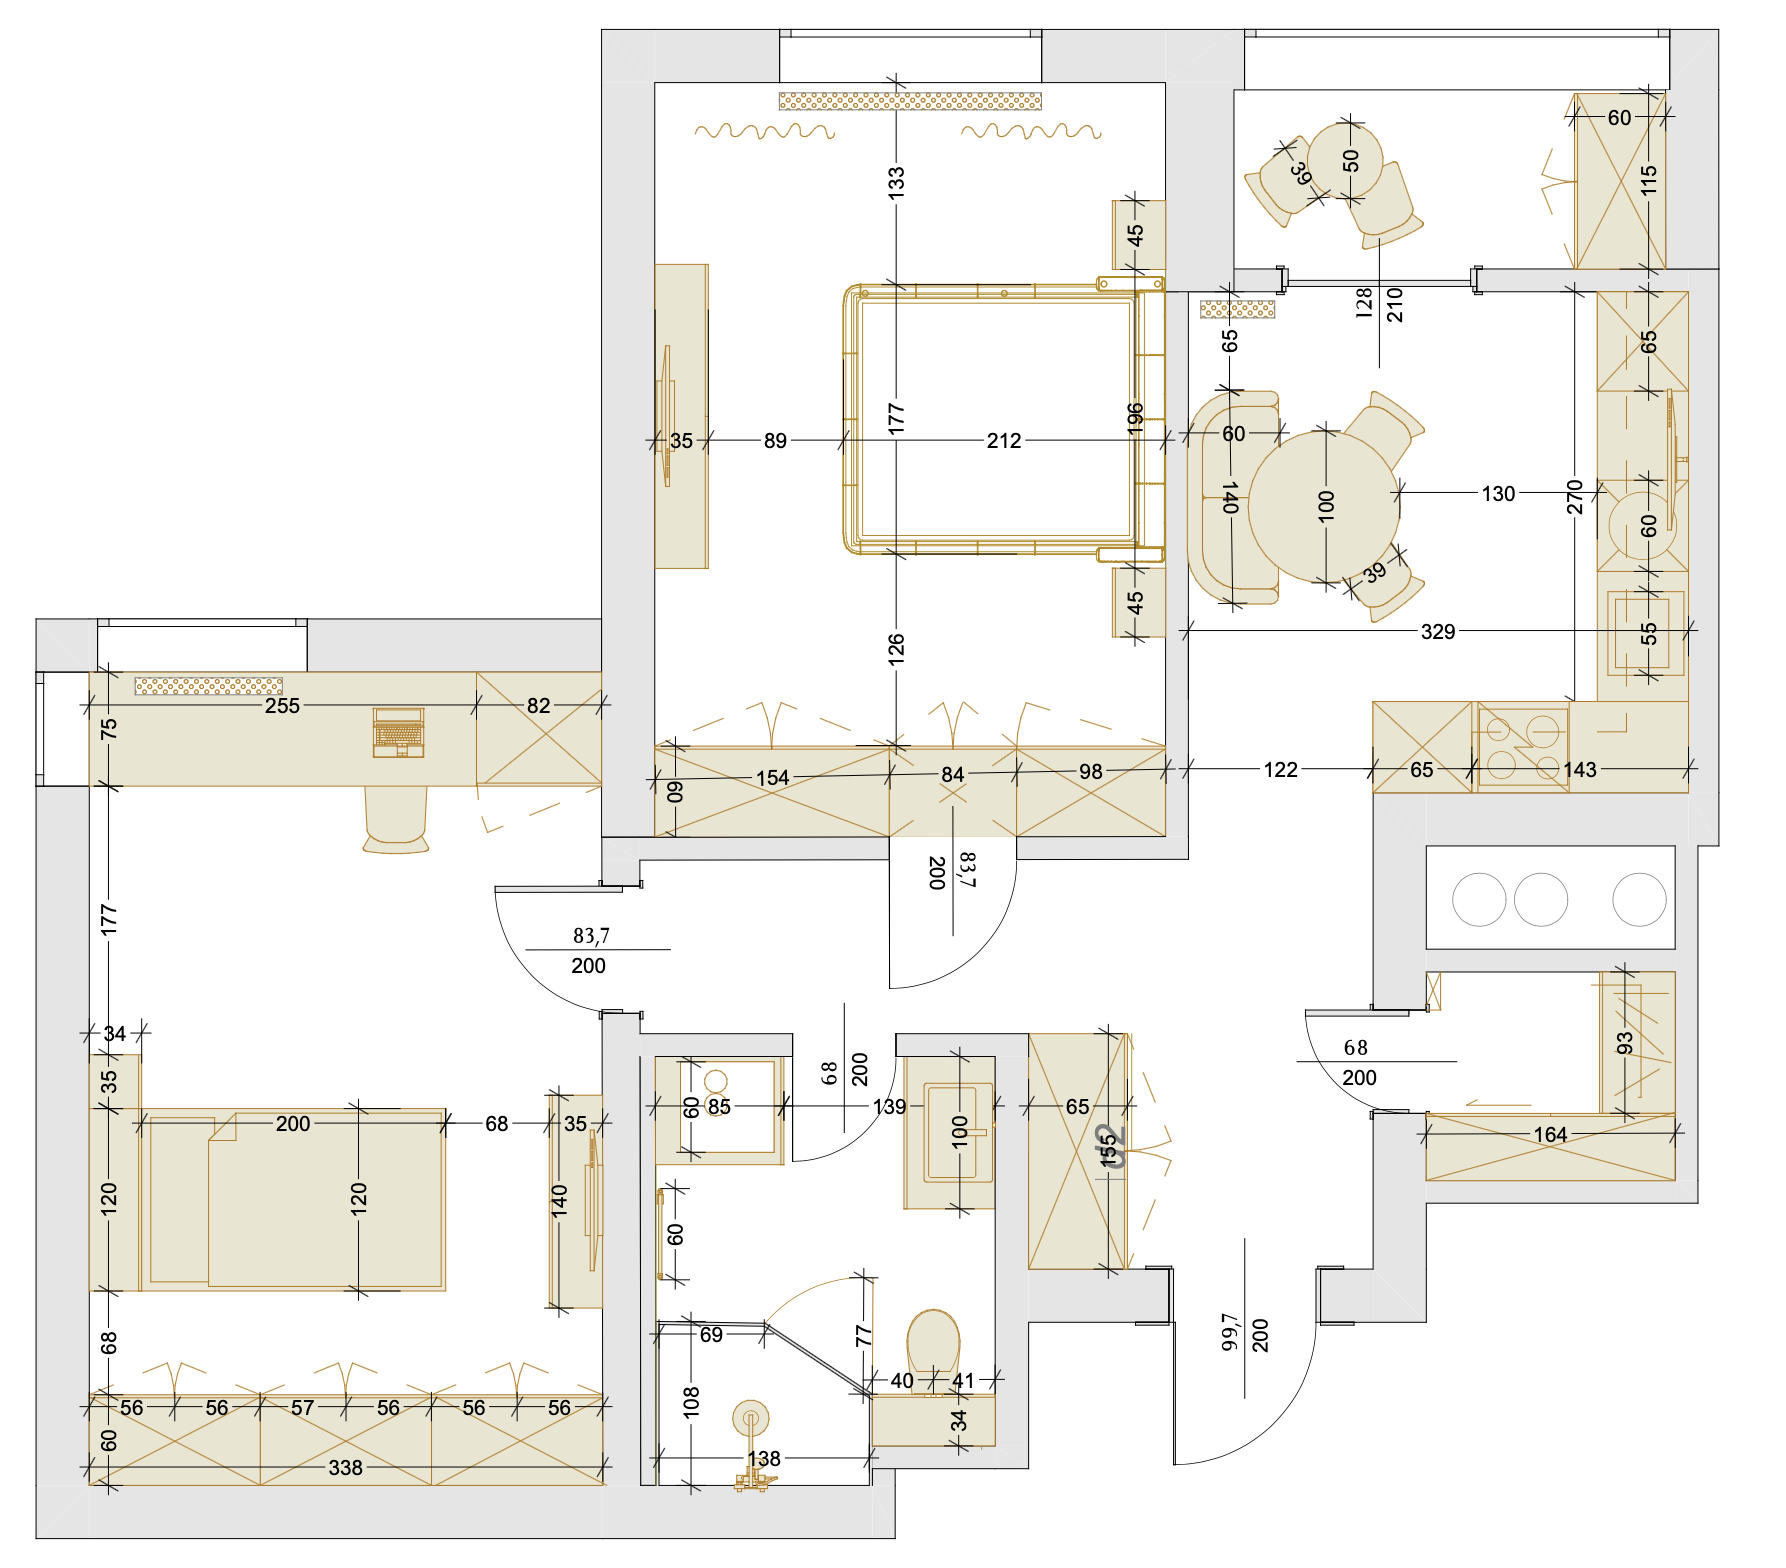
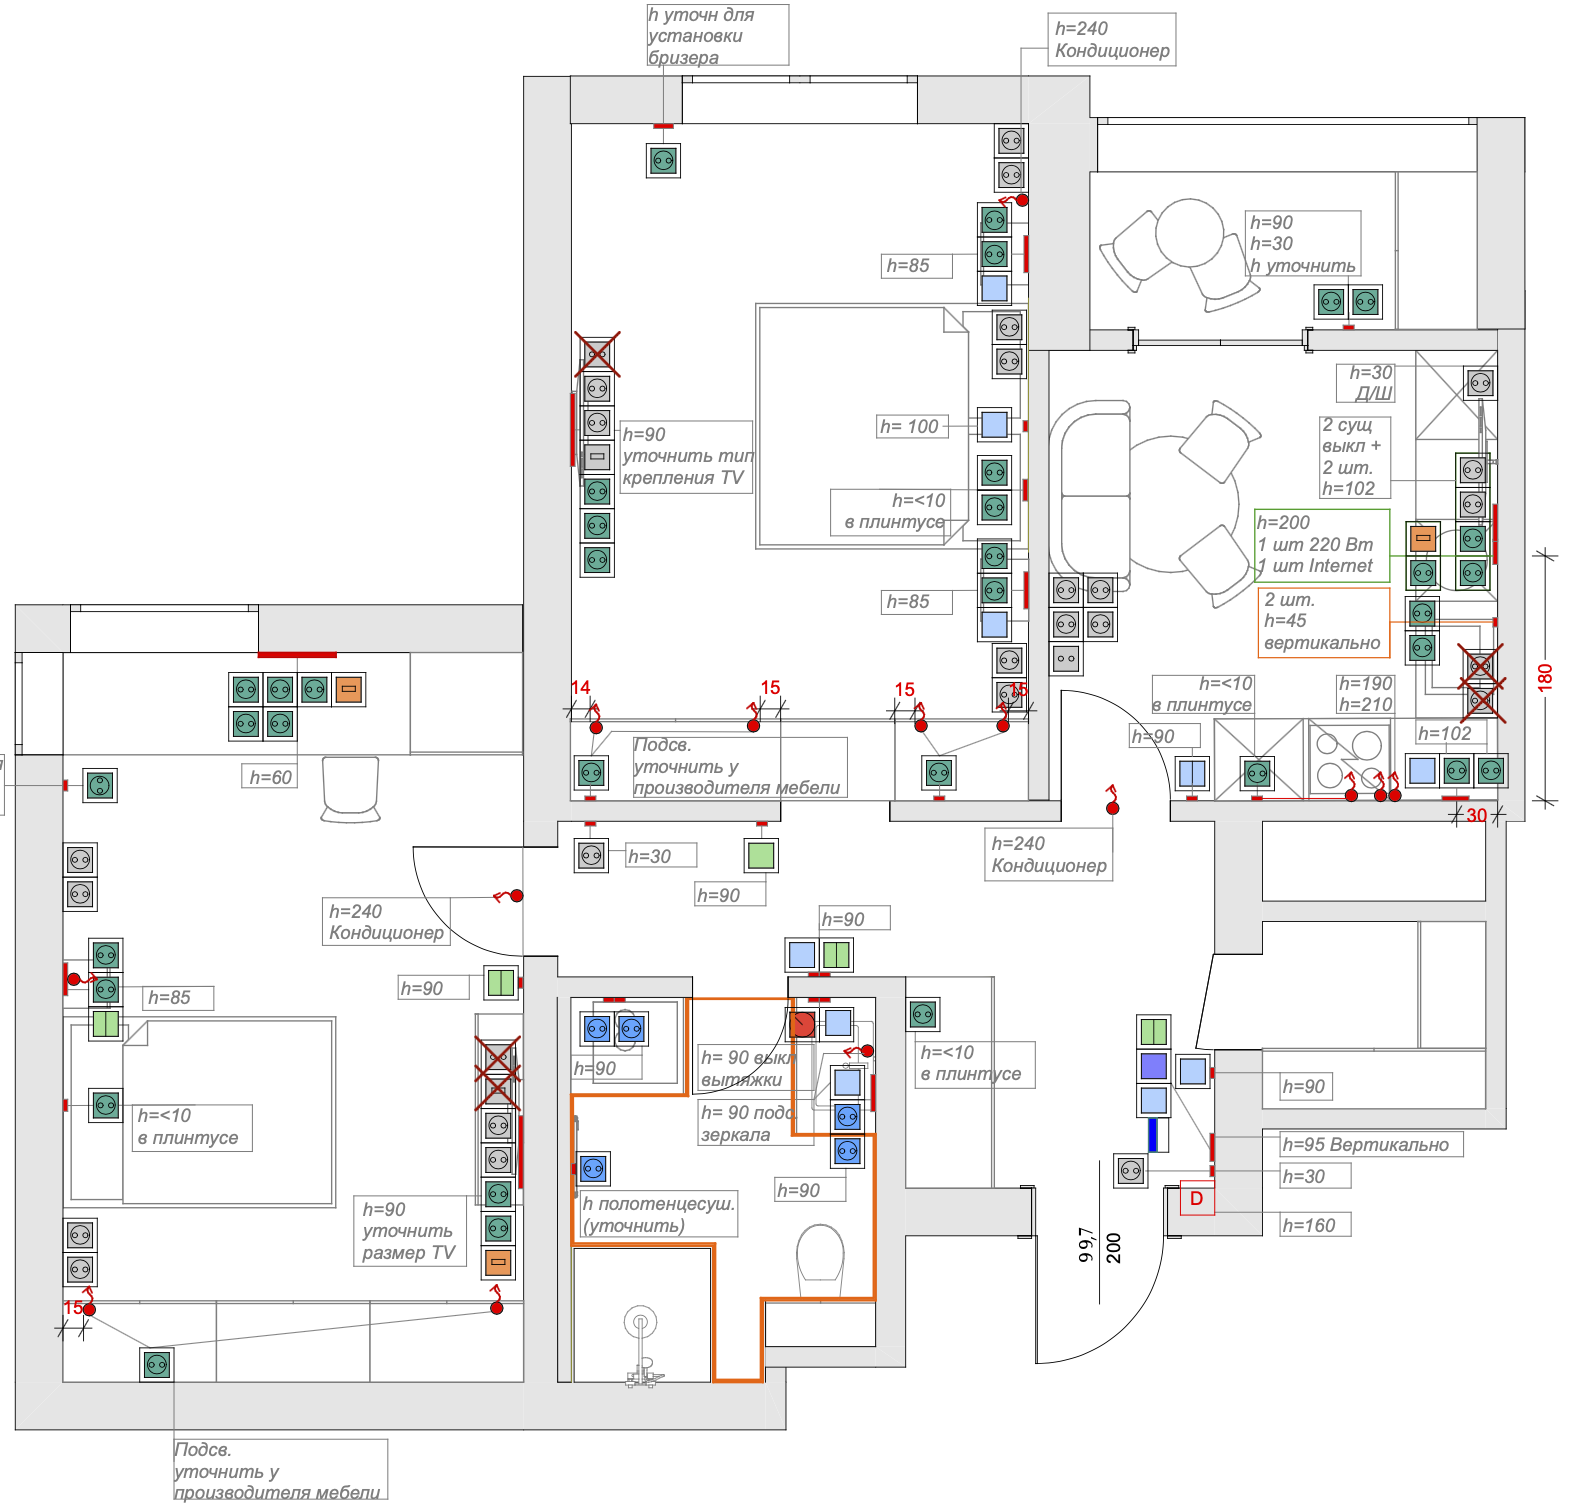
Space planning
The apartment layout and electrical plan sit side by side, so the idea can be read together with its delivery details.
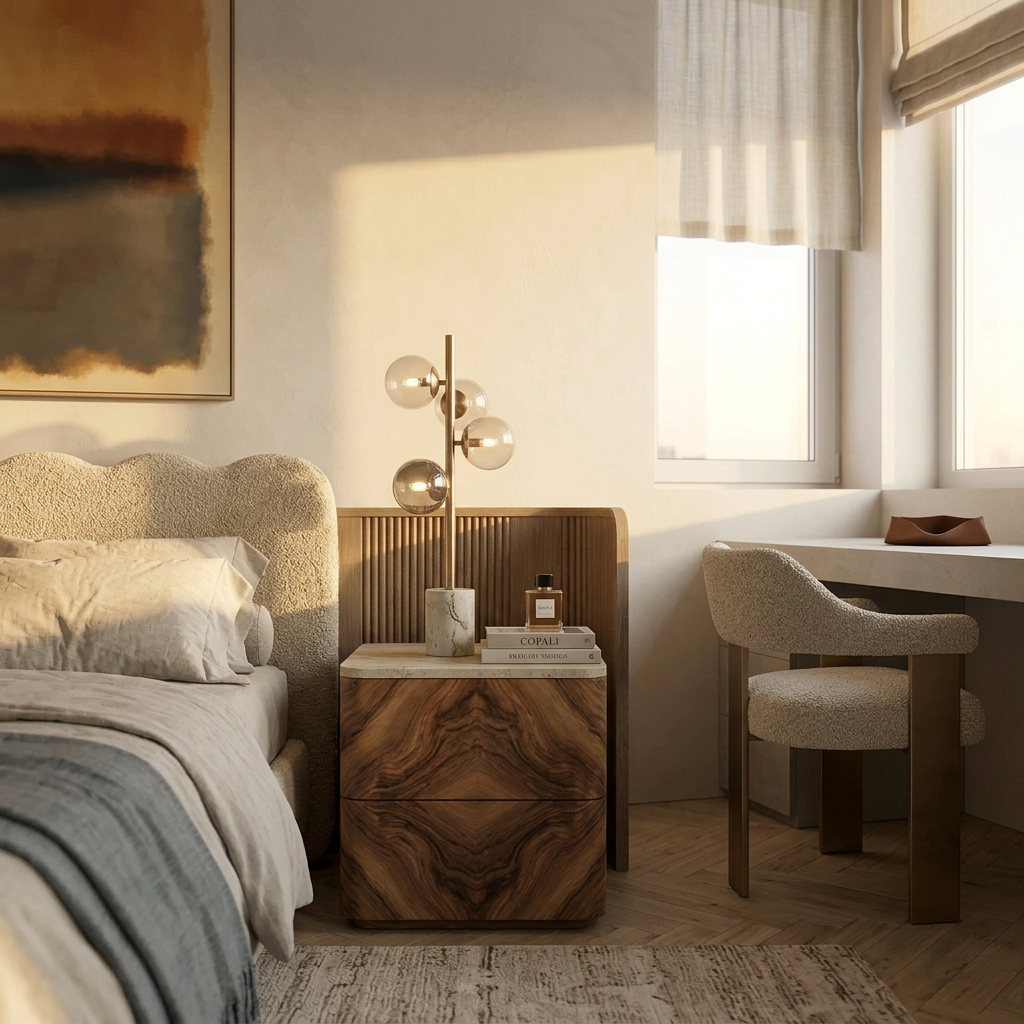
Warm silence
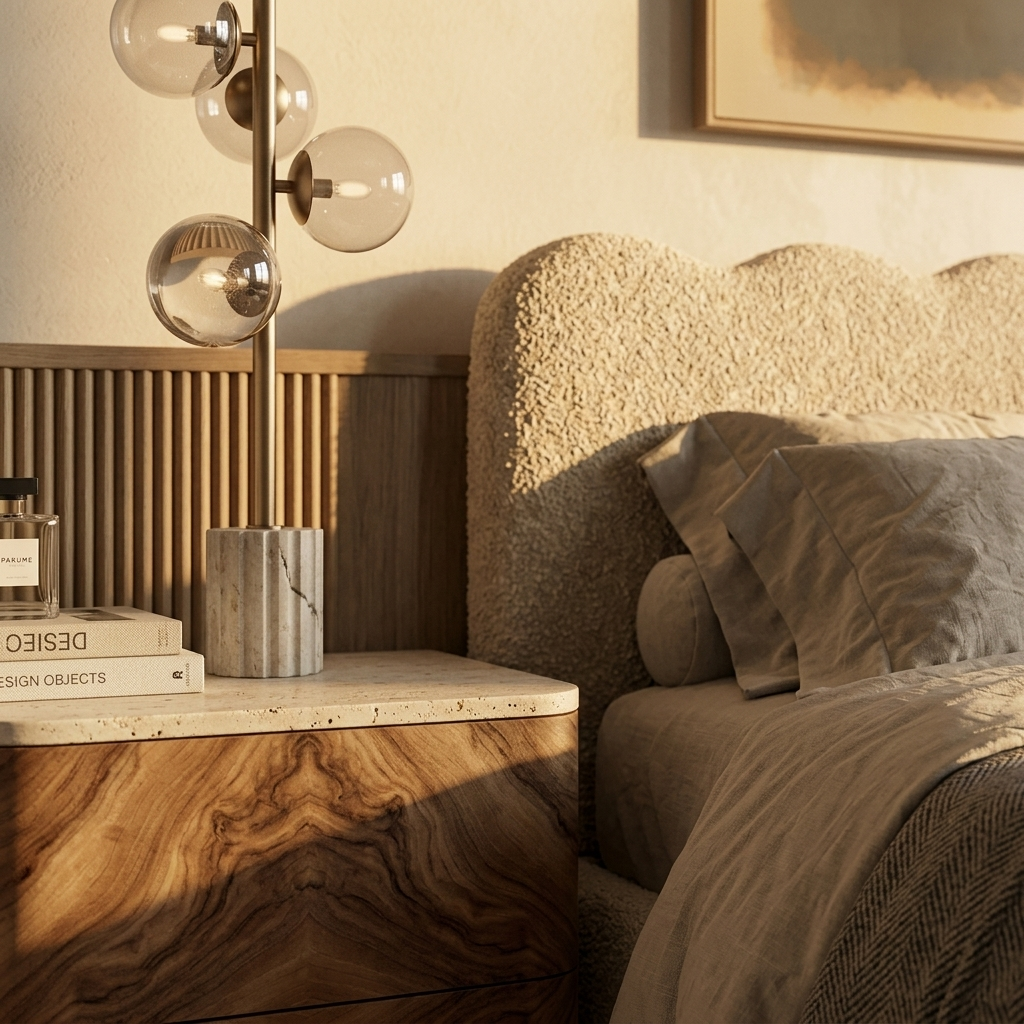
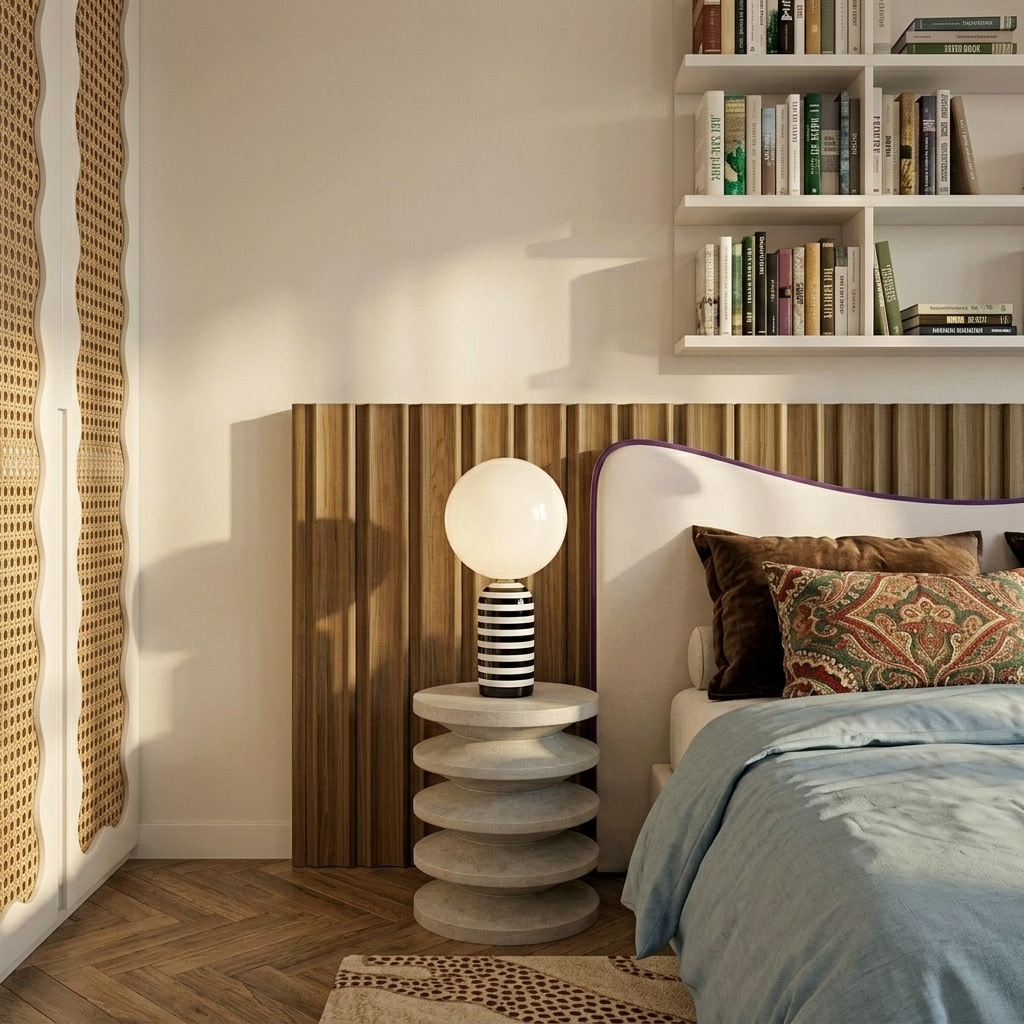
Natural wood, a soft upholstered headboard and an integrated workspace bring the bedroom into one calm, cohesive volume.
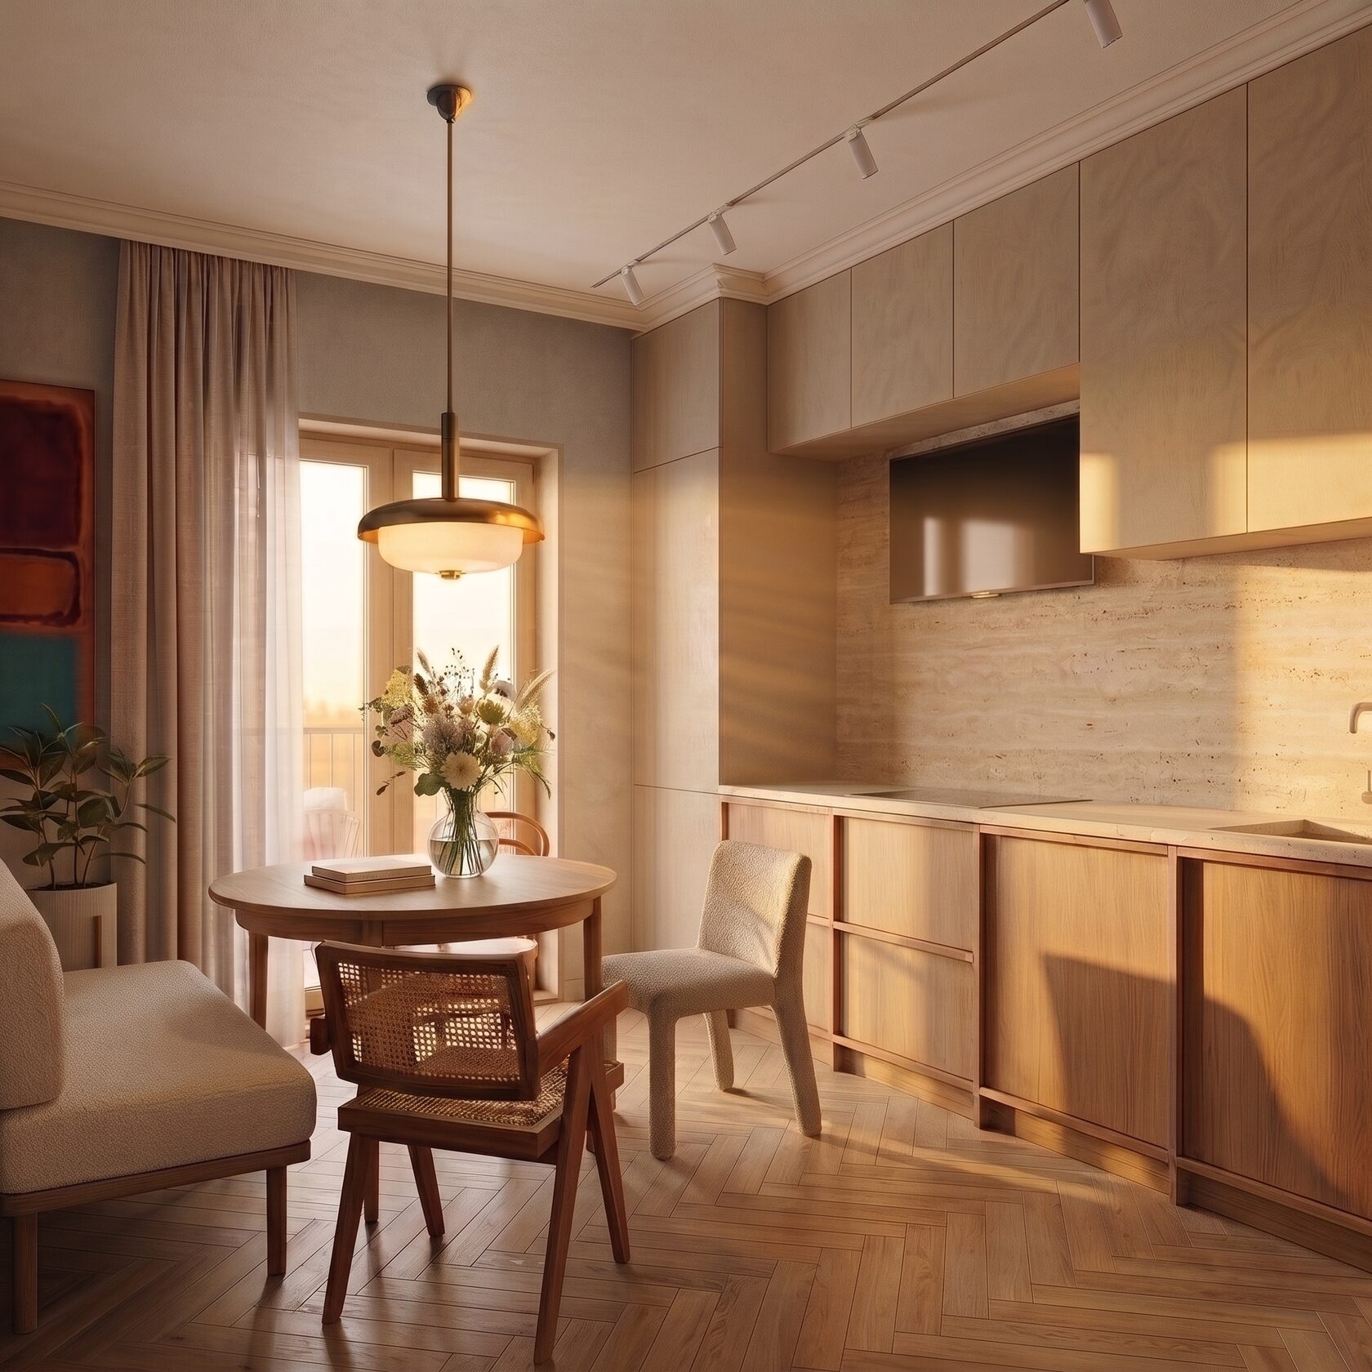
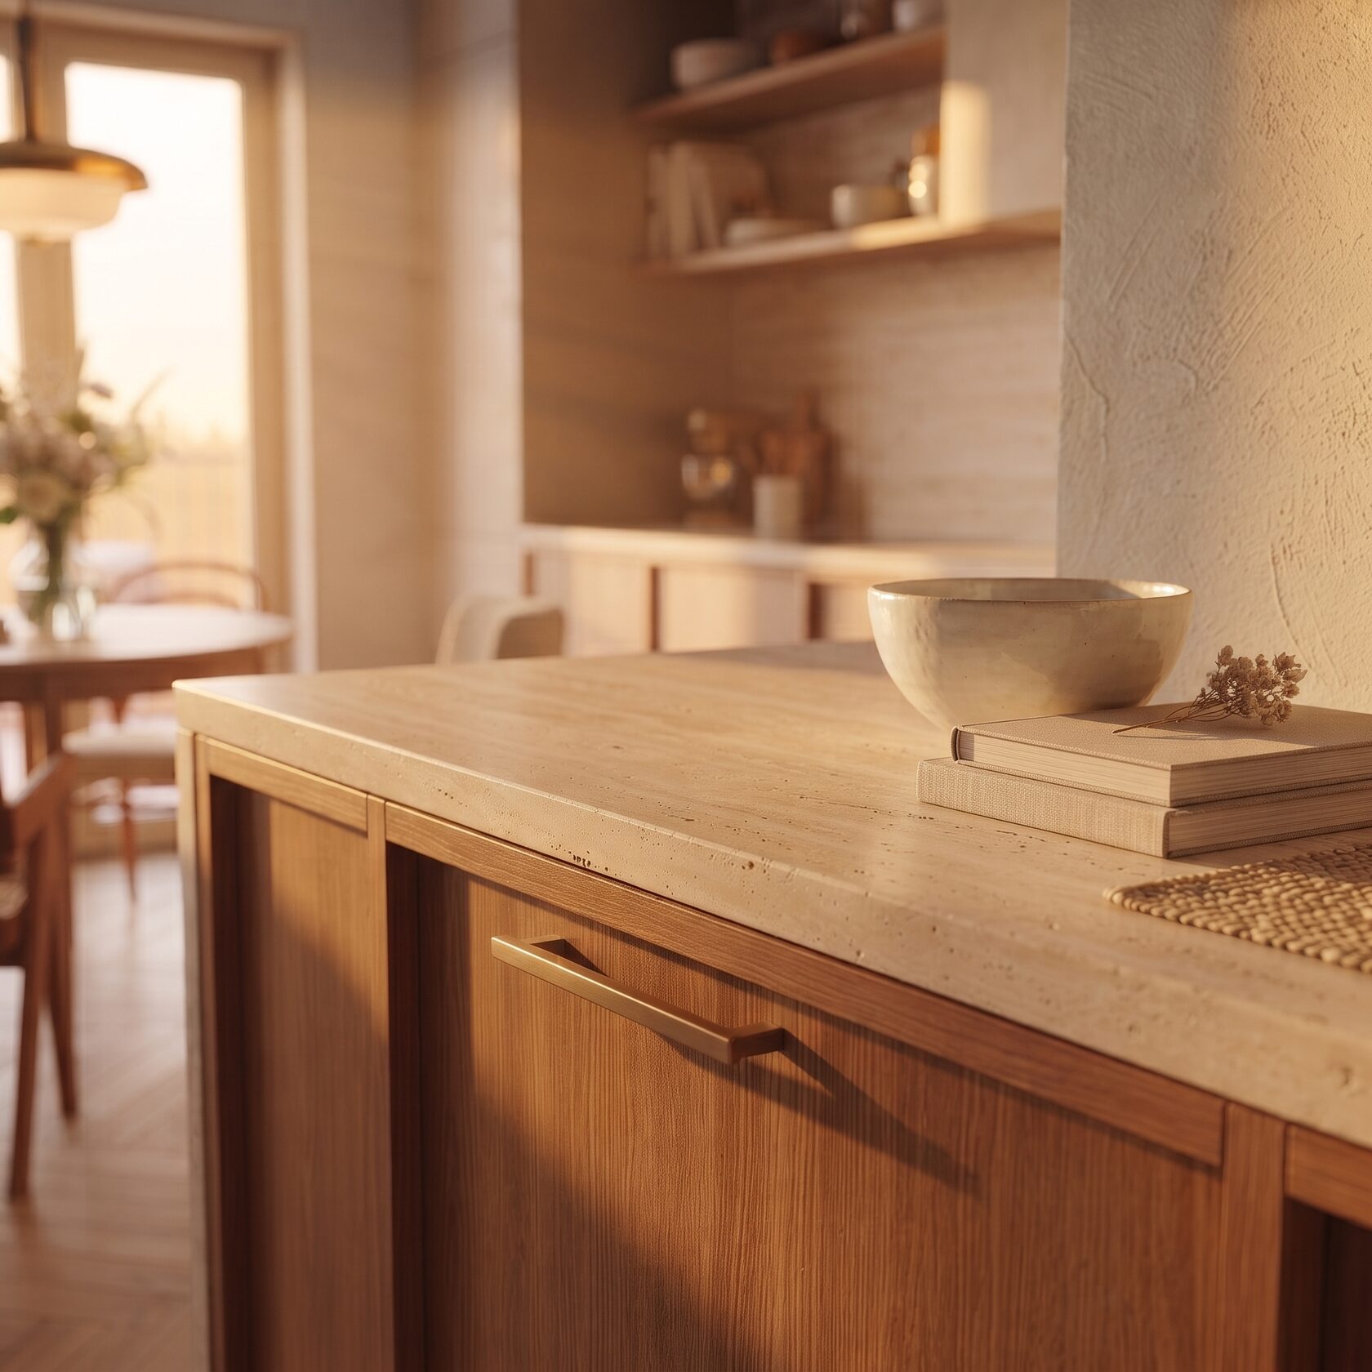
Light and wood
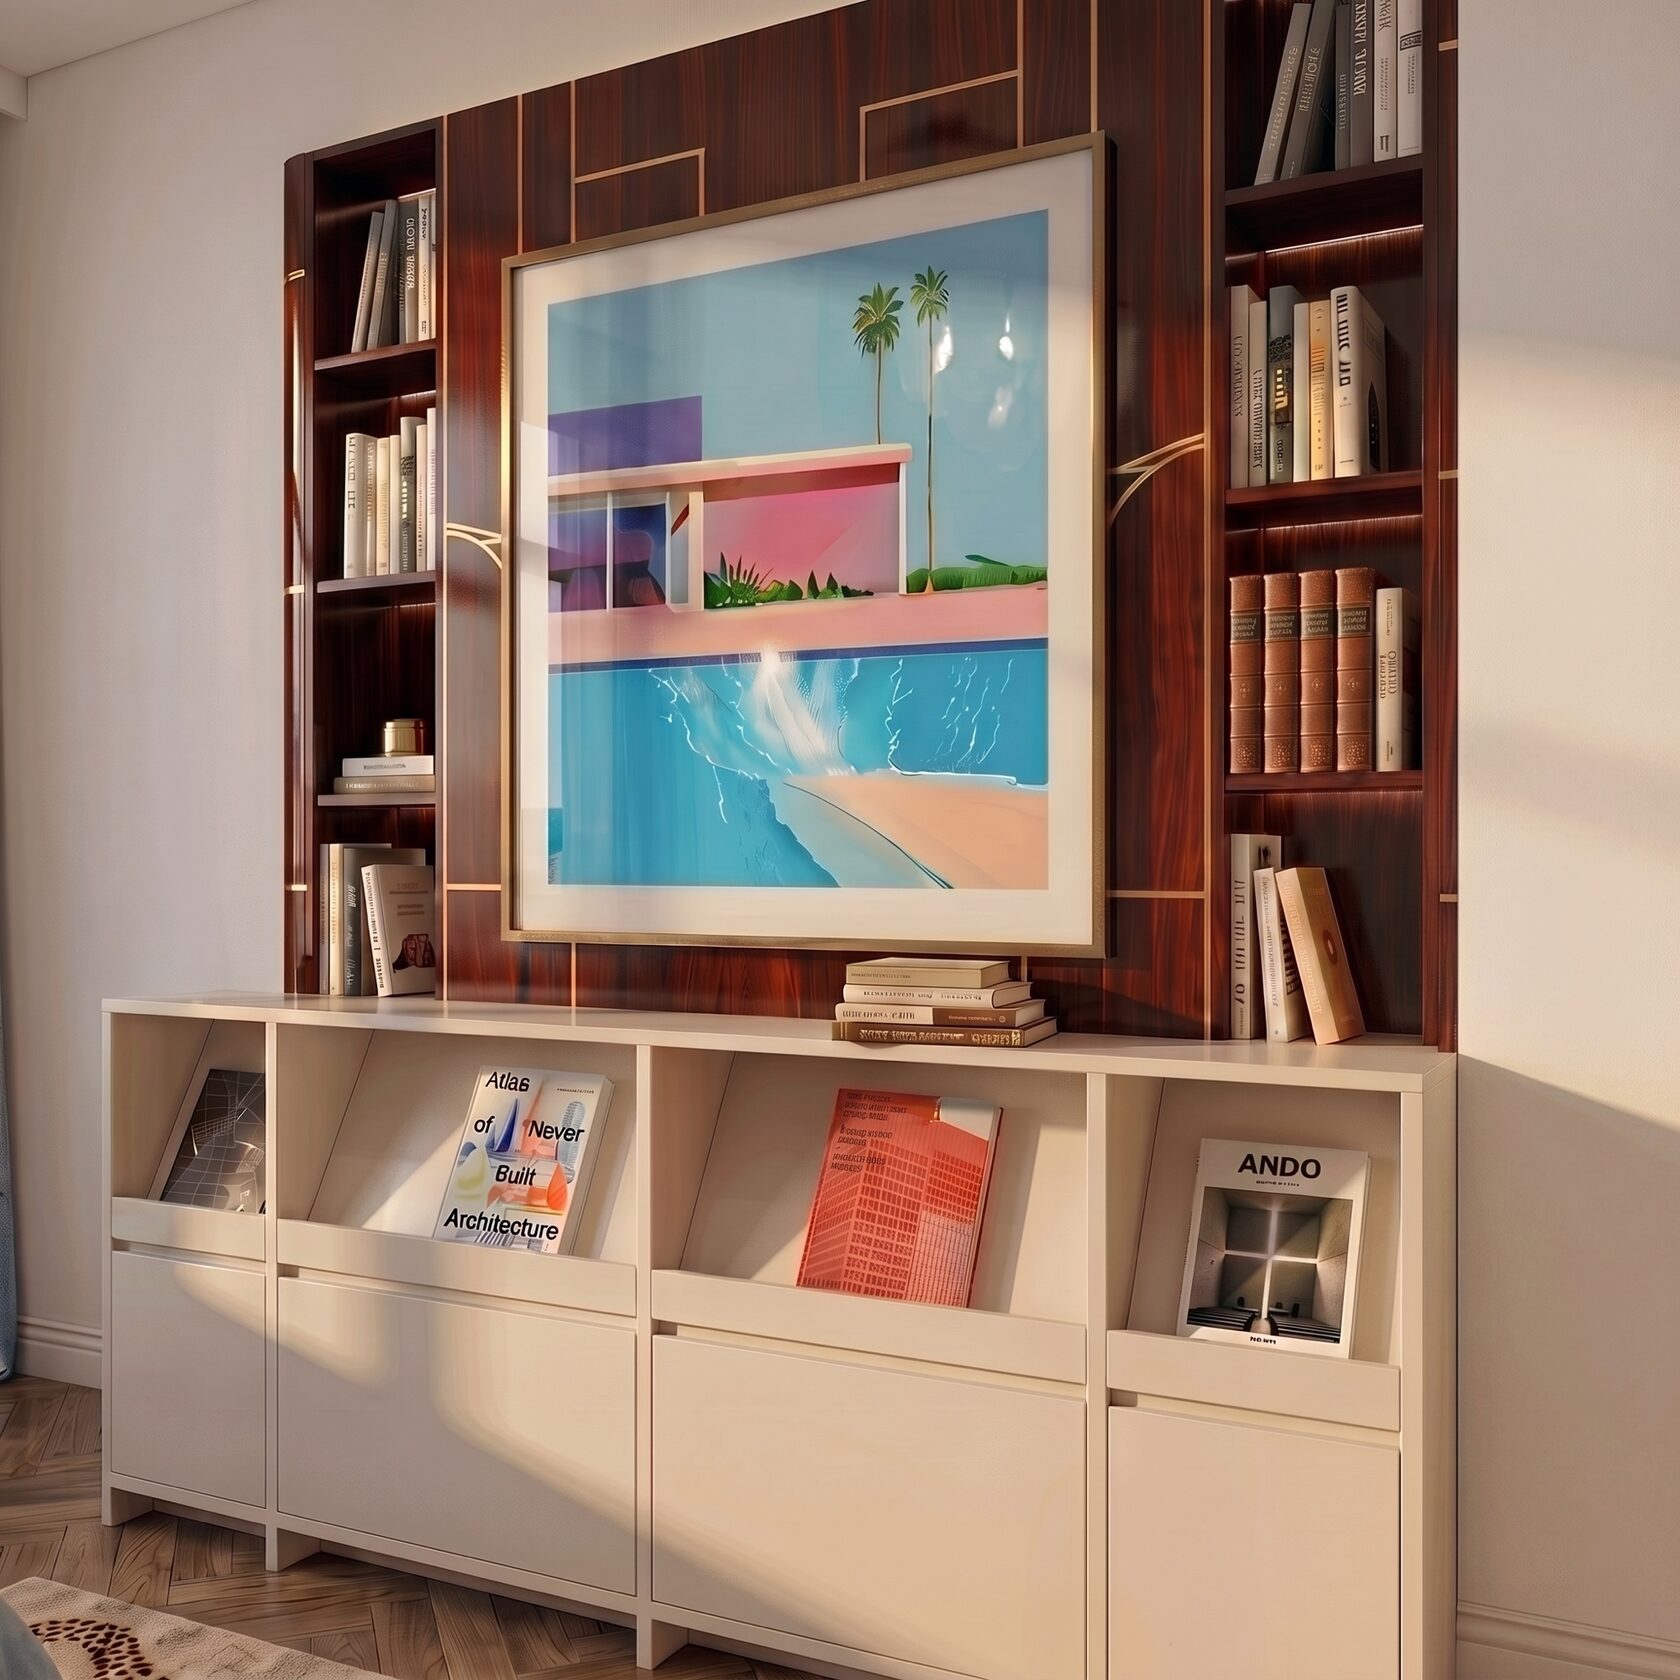
Warm joinery, stone and soft sunset light shape an intimate setting for family breakfasts and long dinners.
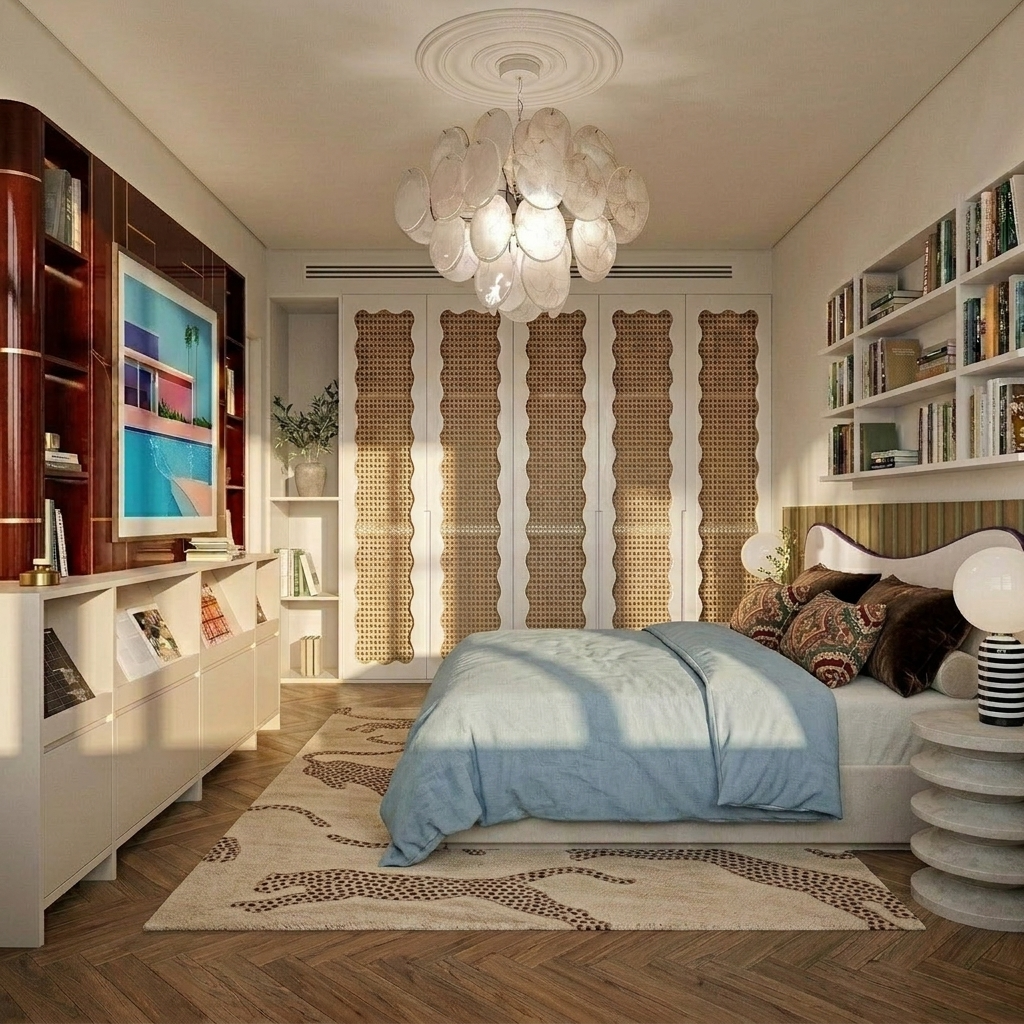
Colour as memory
Graphic furniture, rattan and blue textiles give the room character while preserving the apartment’s calm overall palette.
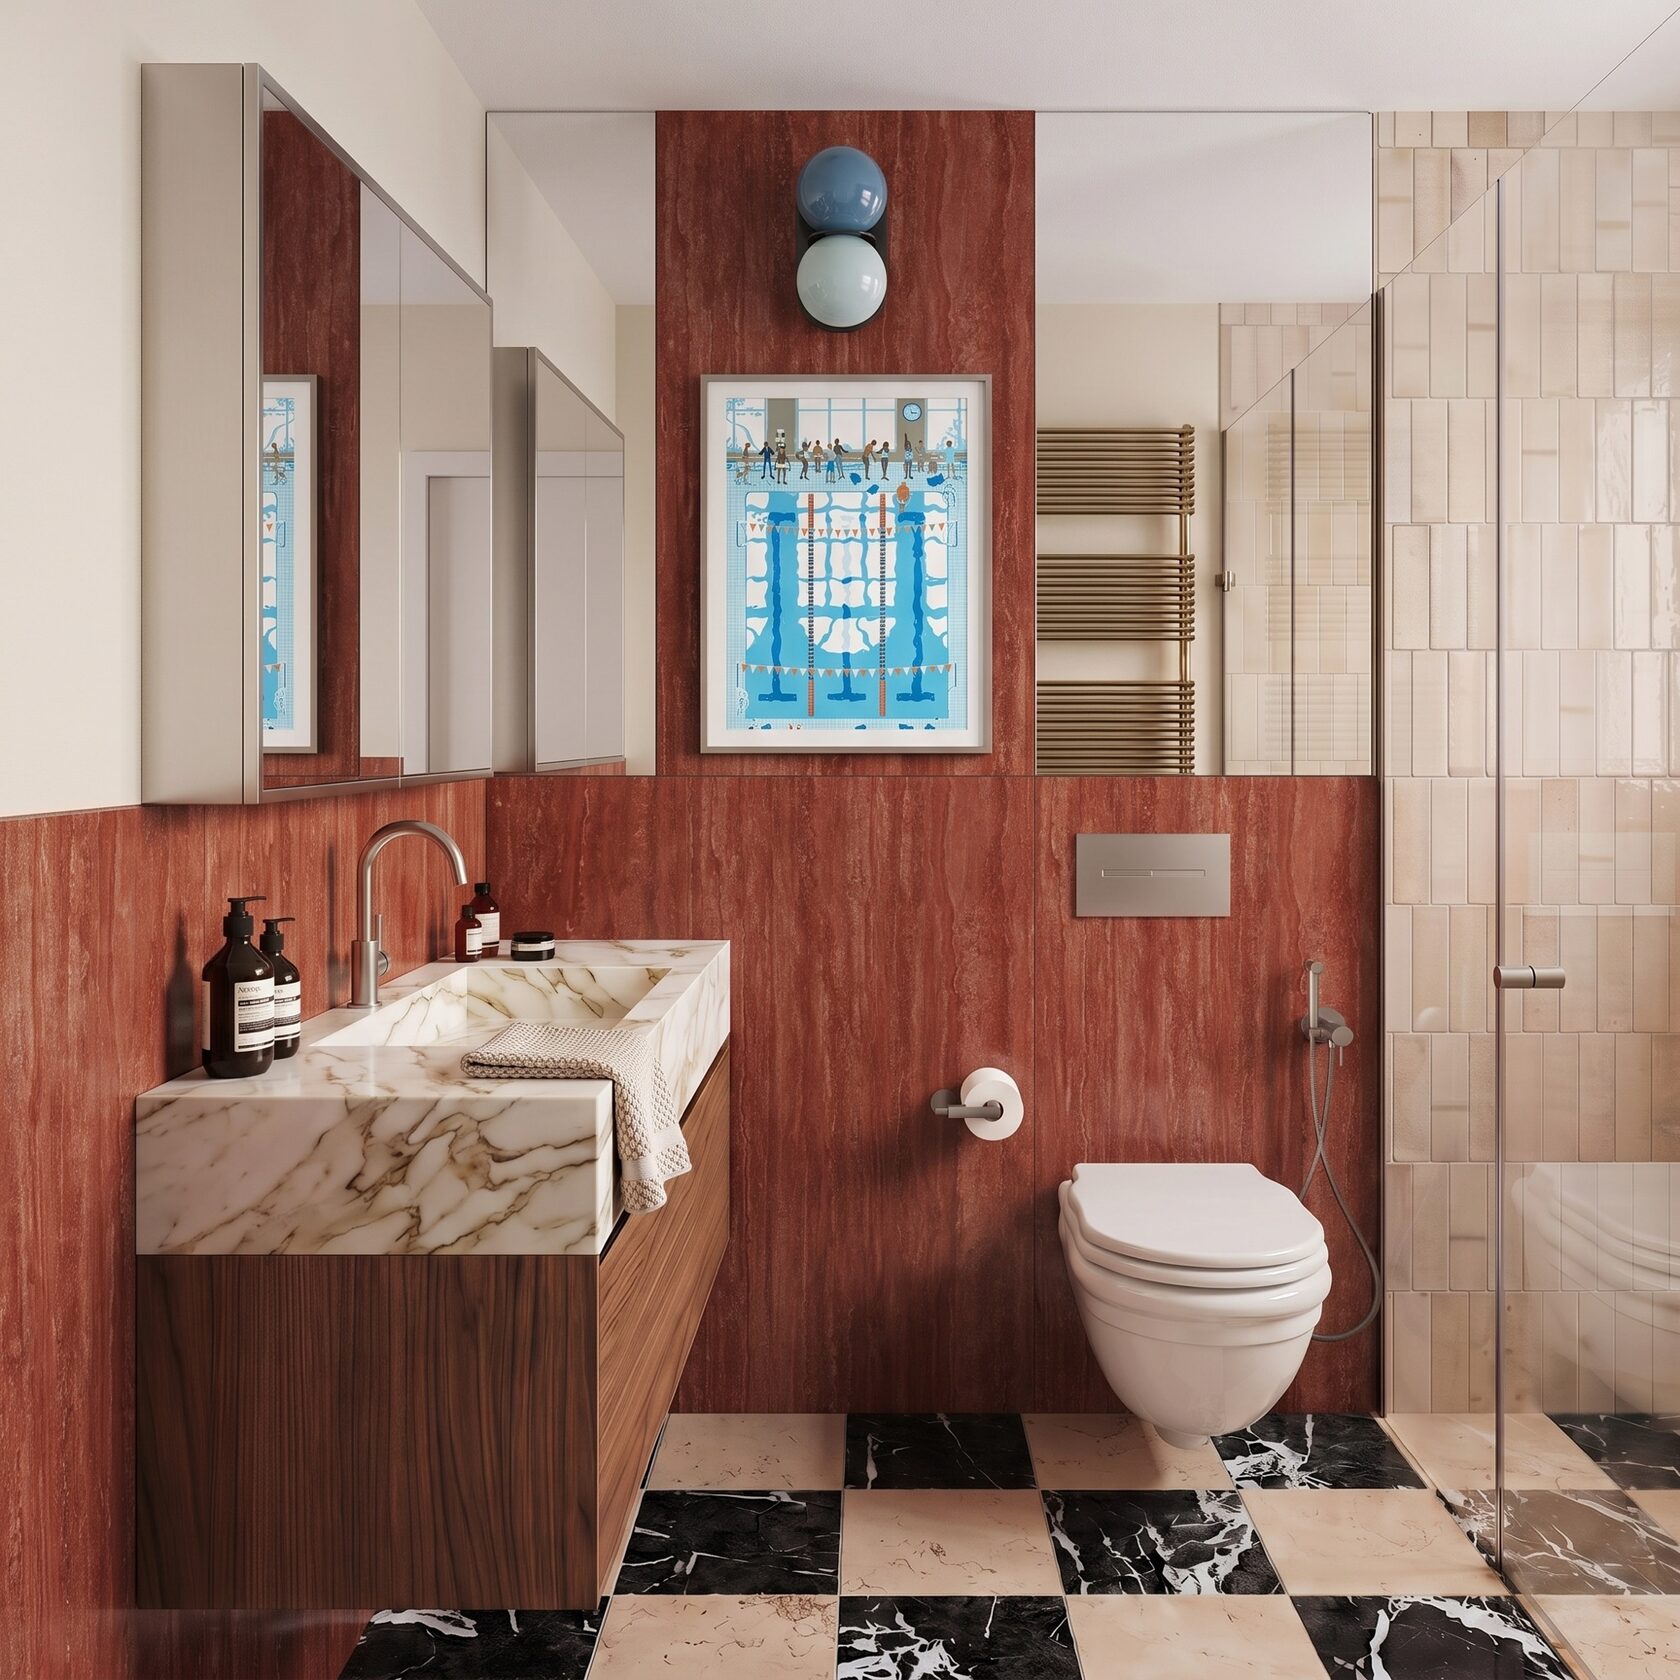
Terracotta and stone
A rich terracotta plane is paired with wood, pale tile and contrasting floor geometry.
FROM PORTFOLIO TO YOUR BRIEF
What can we explore for your space?
This residential project brings together space planning, material choices and working documentation. For your own home, the useful question is not simply which finishes to copy, but how the layout and details support the way you live. Share your plan, priorities and renovation stage in a free introductory Zoom. We will discuss the design scope that fits your project, from an early planning study to a more complete set of interior design deliverables.
These portfolio pages show our design approach. They are not presented as projects completed in London or Chicago unless the case explicitly states that location.
Residential design for LondonDesign for Chicago projectsRequest a free Zoom consultation