ISOLA FORMARetail and exhibition island design concept
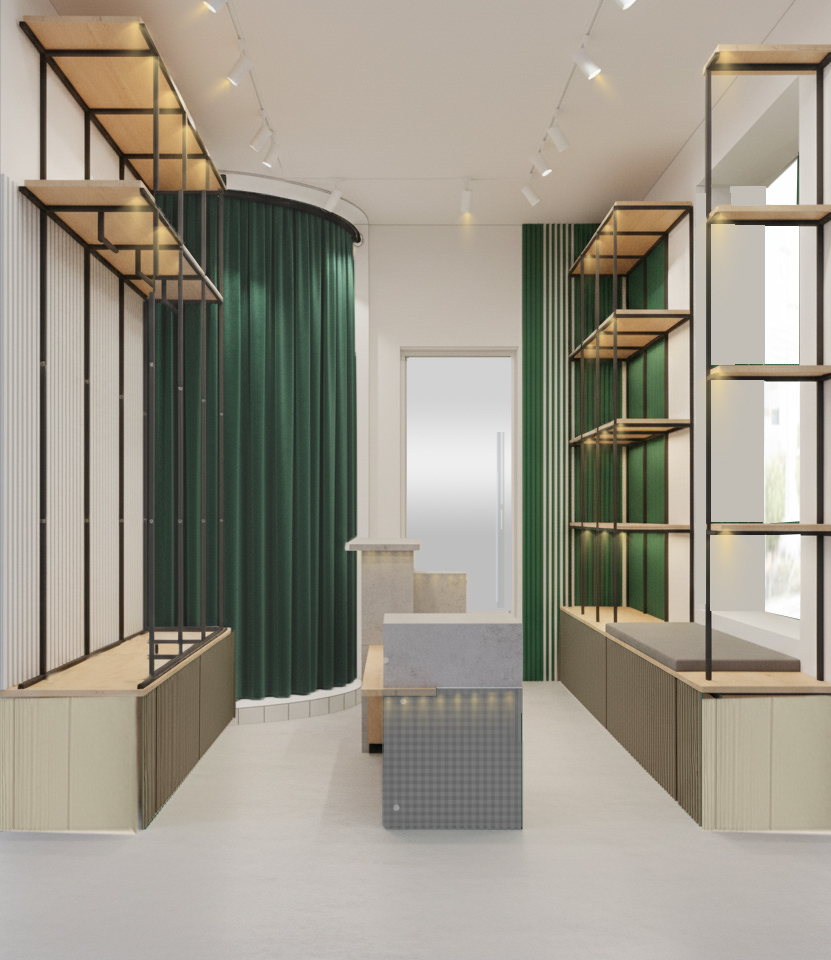
A retail-fixture system developed from the overall composition to fabrication drawings for every element.
- Type
- Bespoke elements
- Status
- Completed
- Role
- Concept and drawing development
Island and checkout
The key objects organise movement through the sales floor, combining product display, storage and staff workflow.
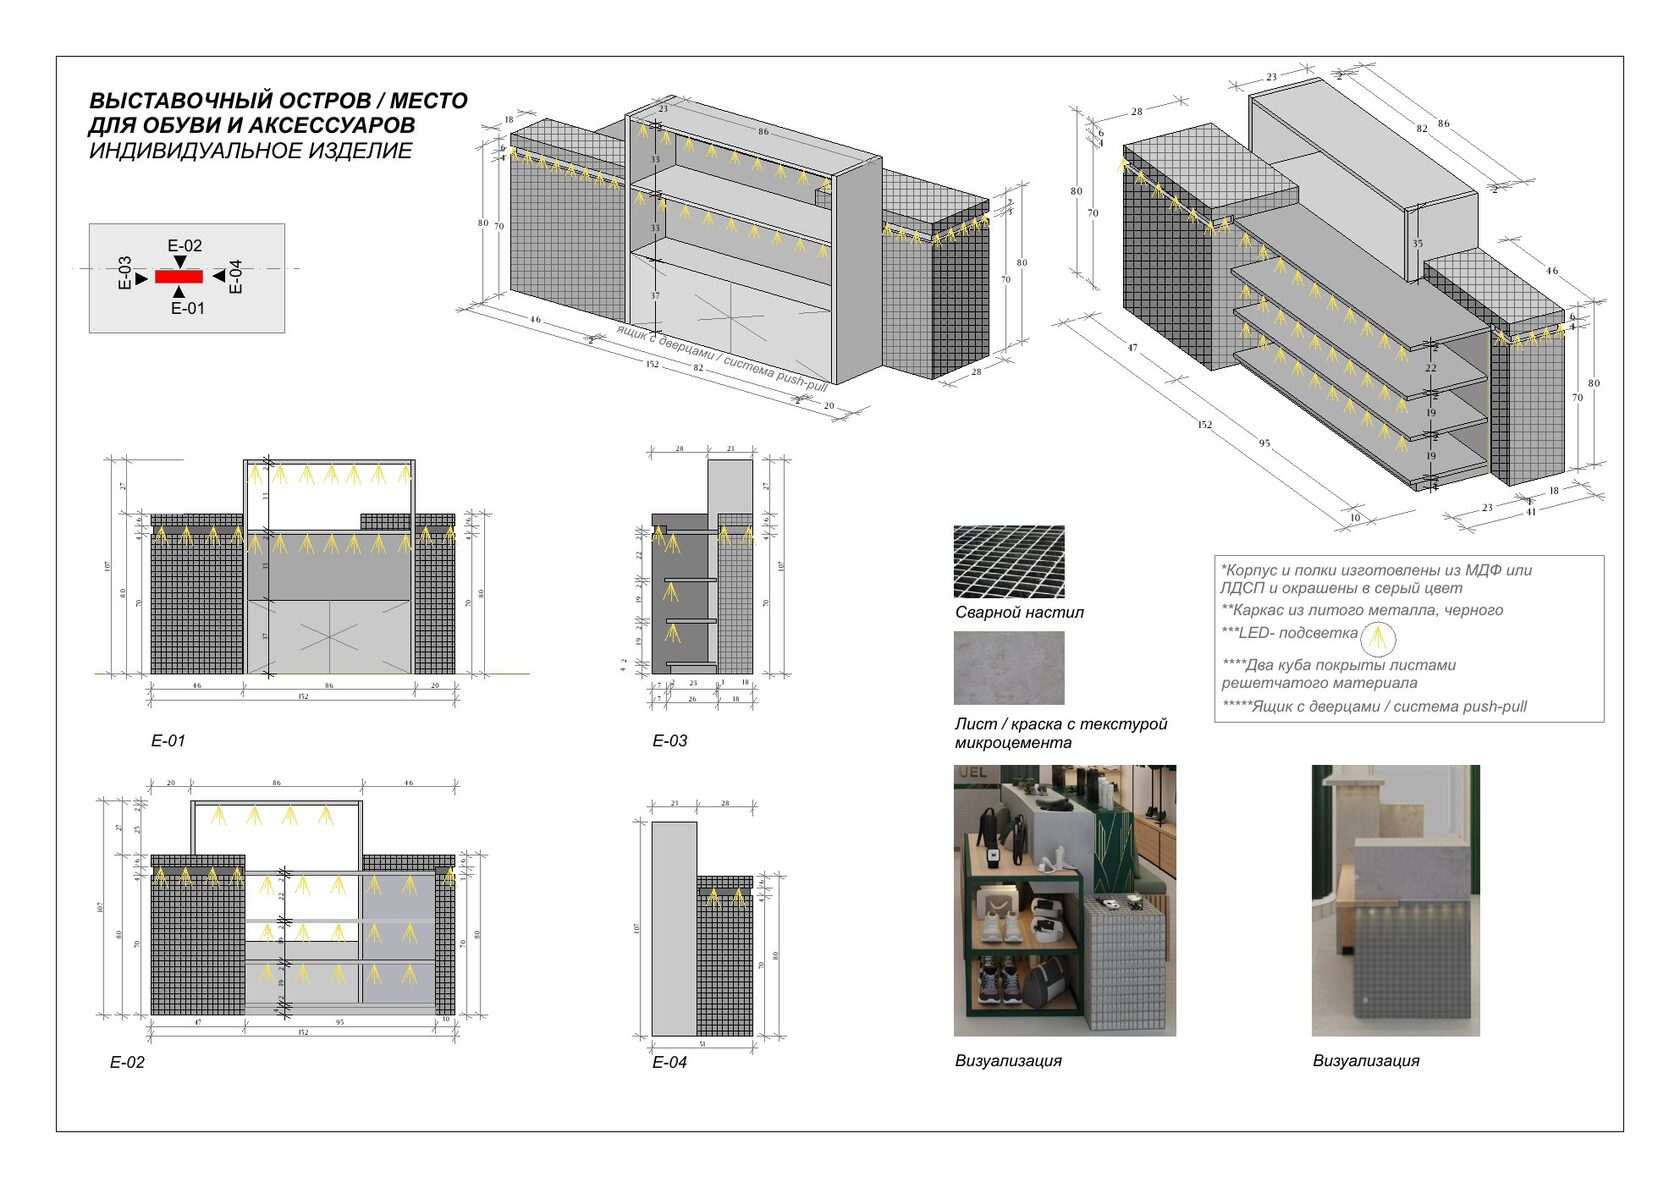
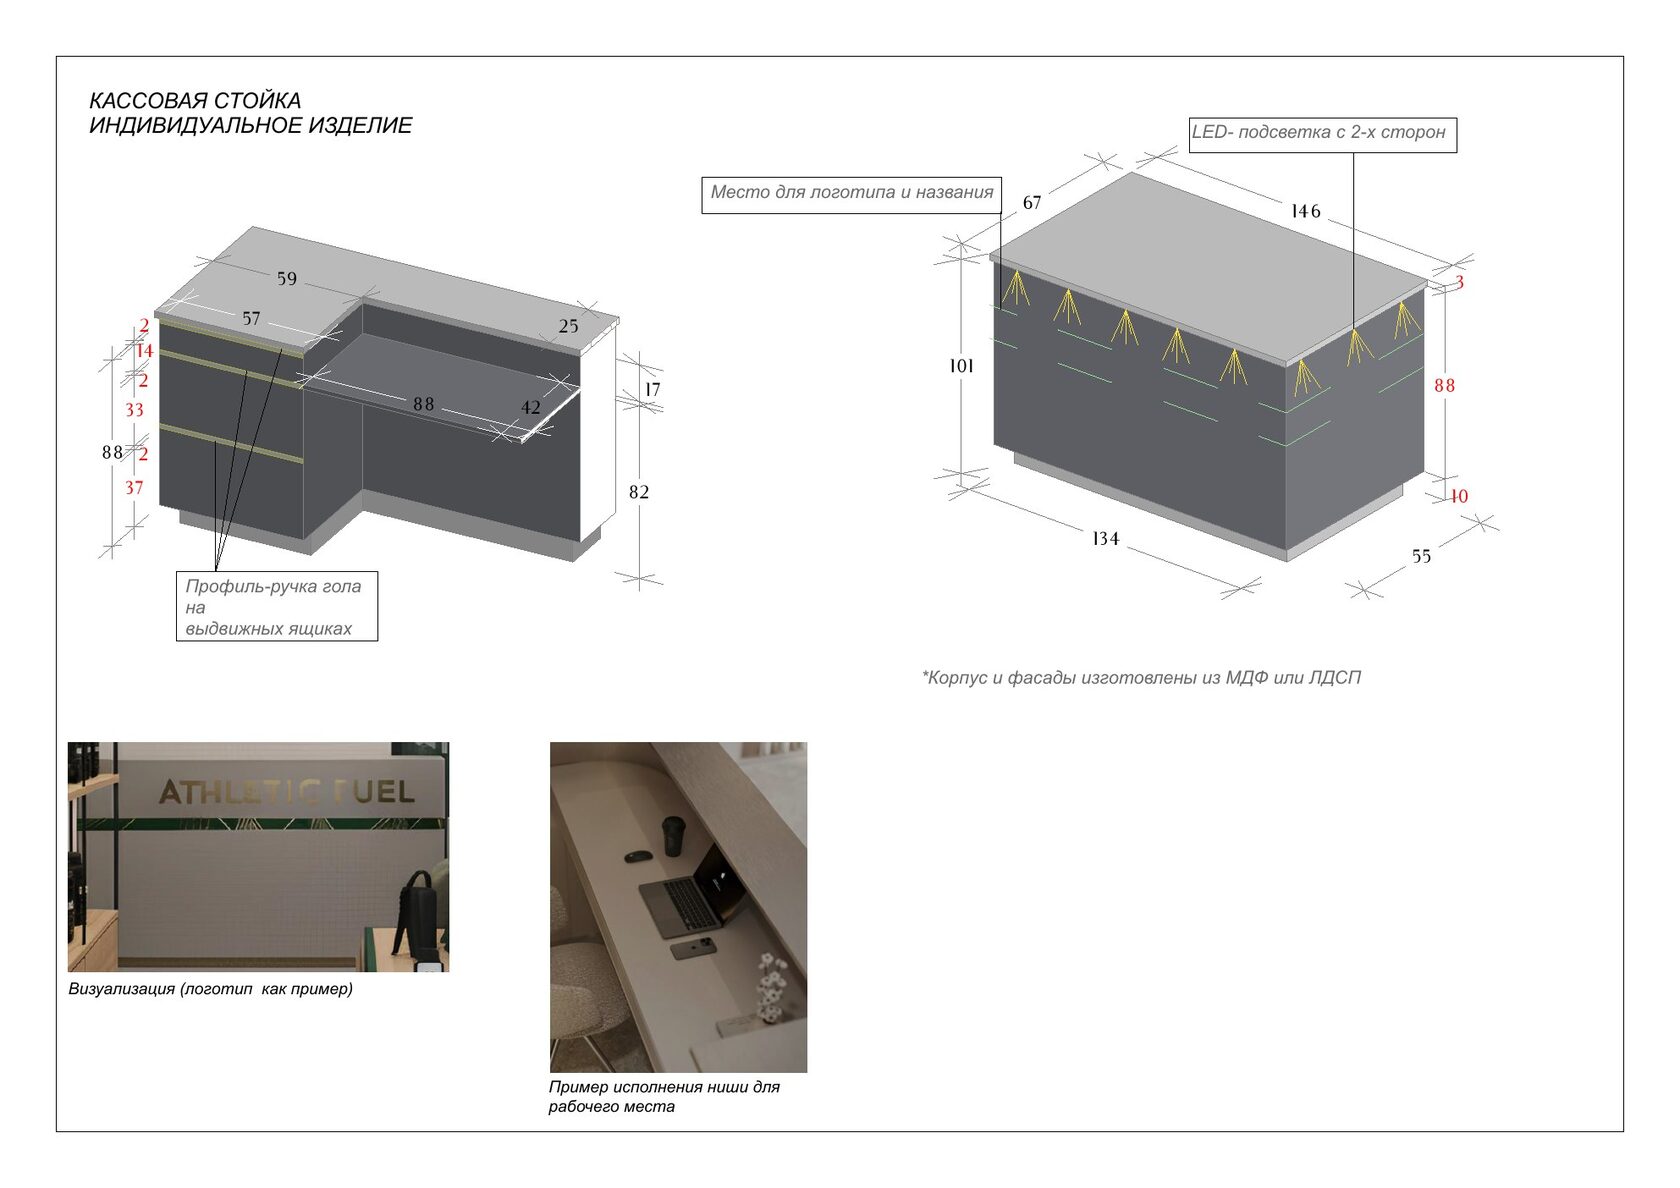
One system, different functions
Dimensions, junctions and materials follow one visual language, while each module is tailored to a specific product group.
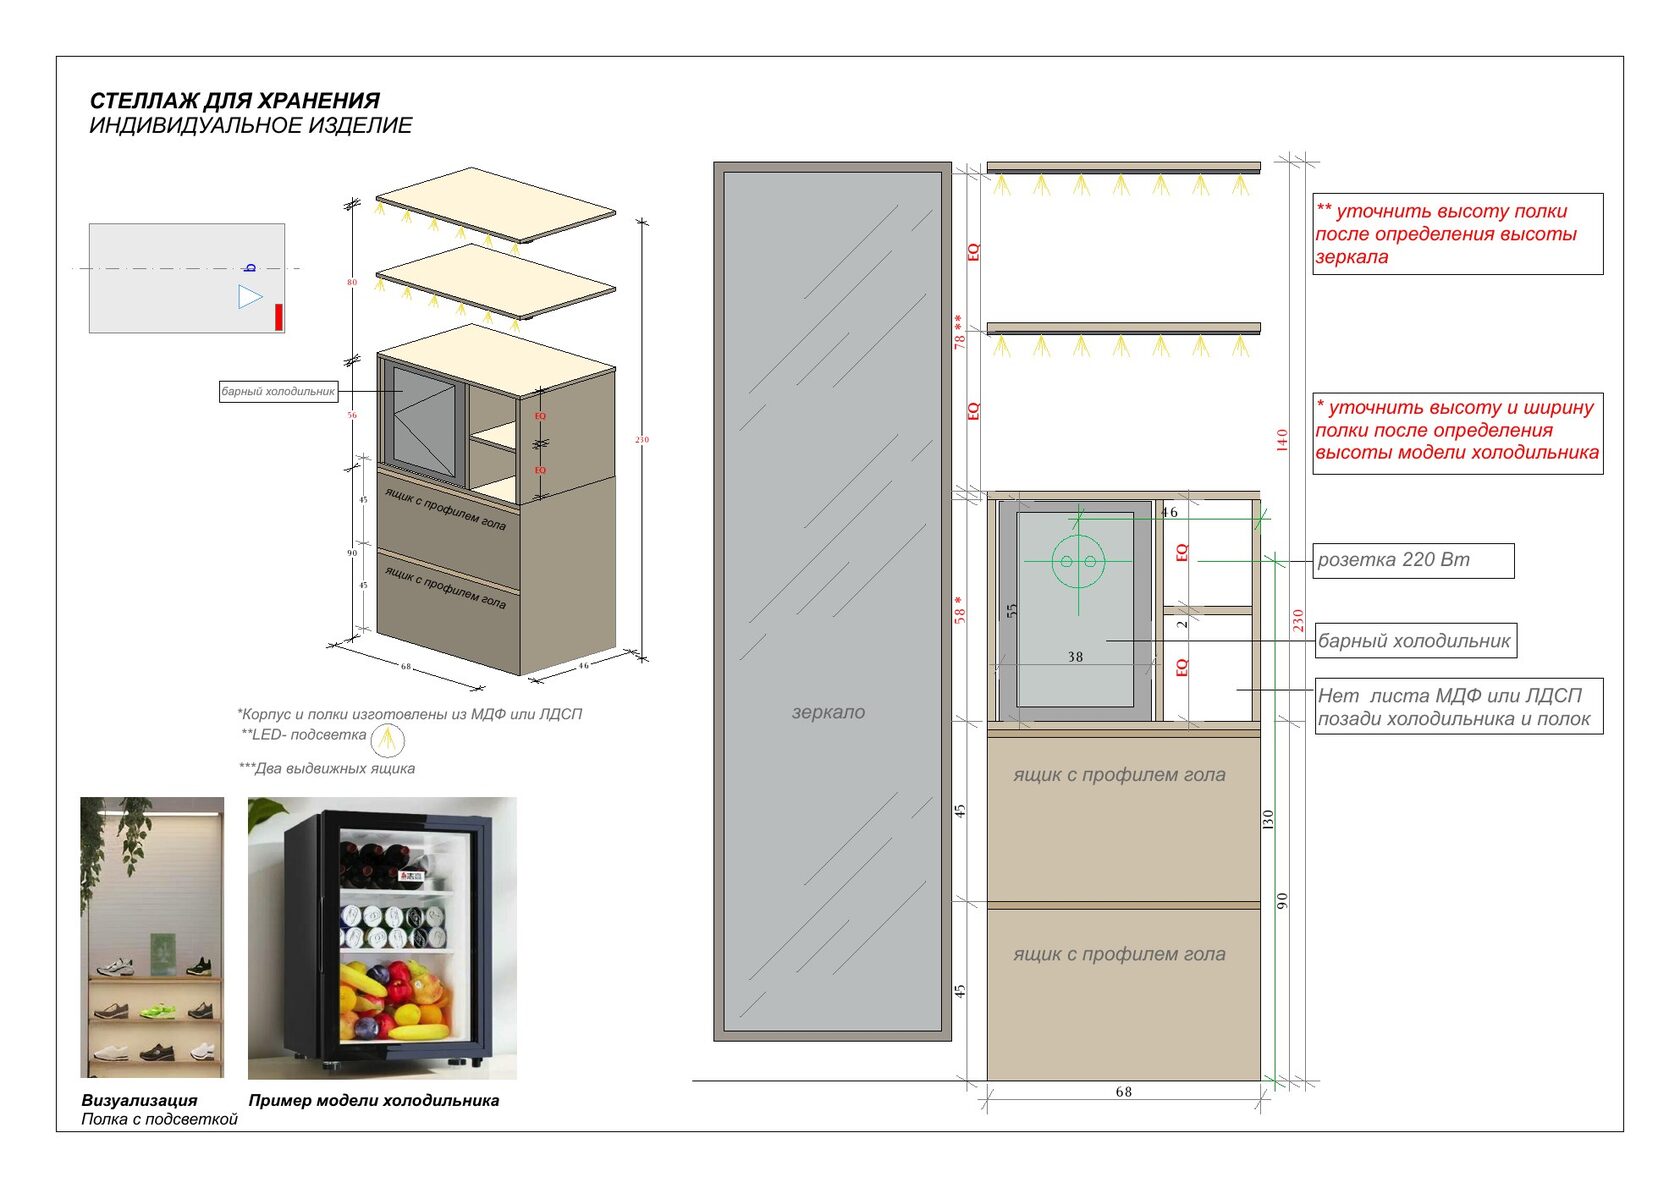
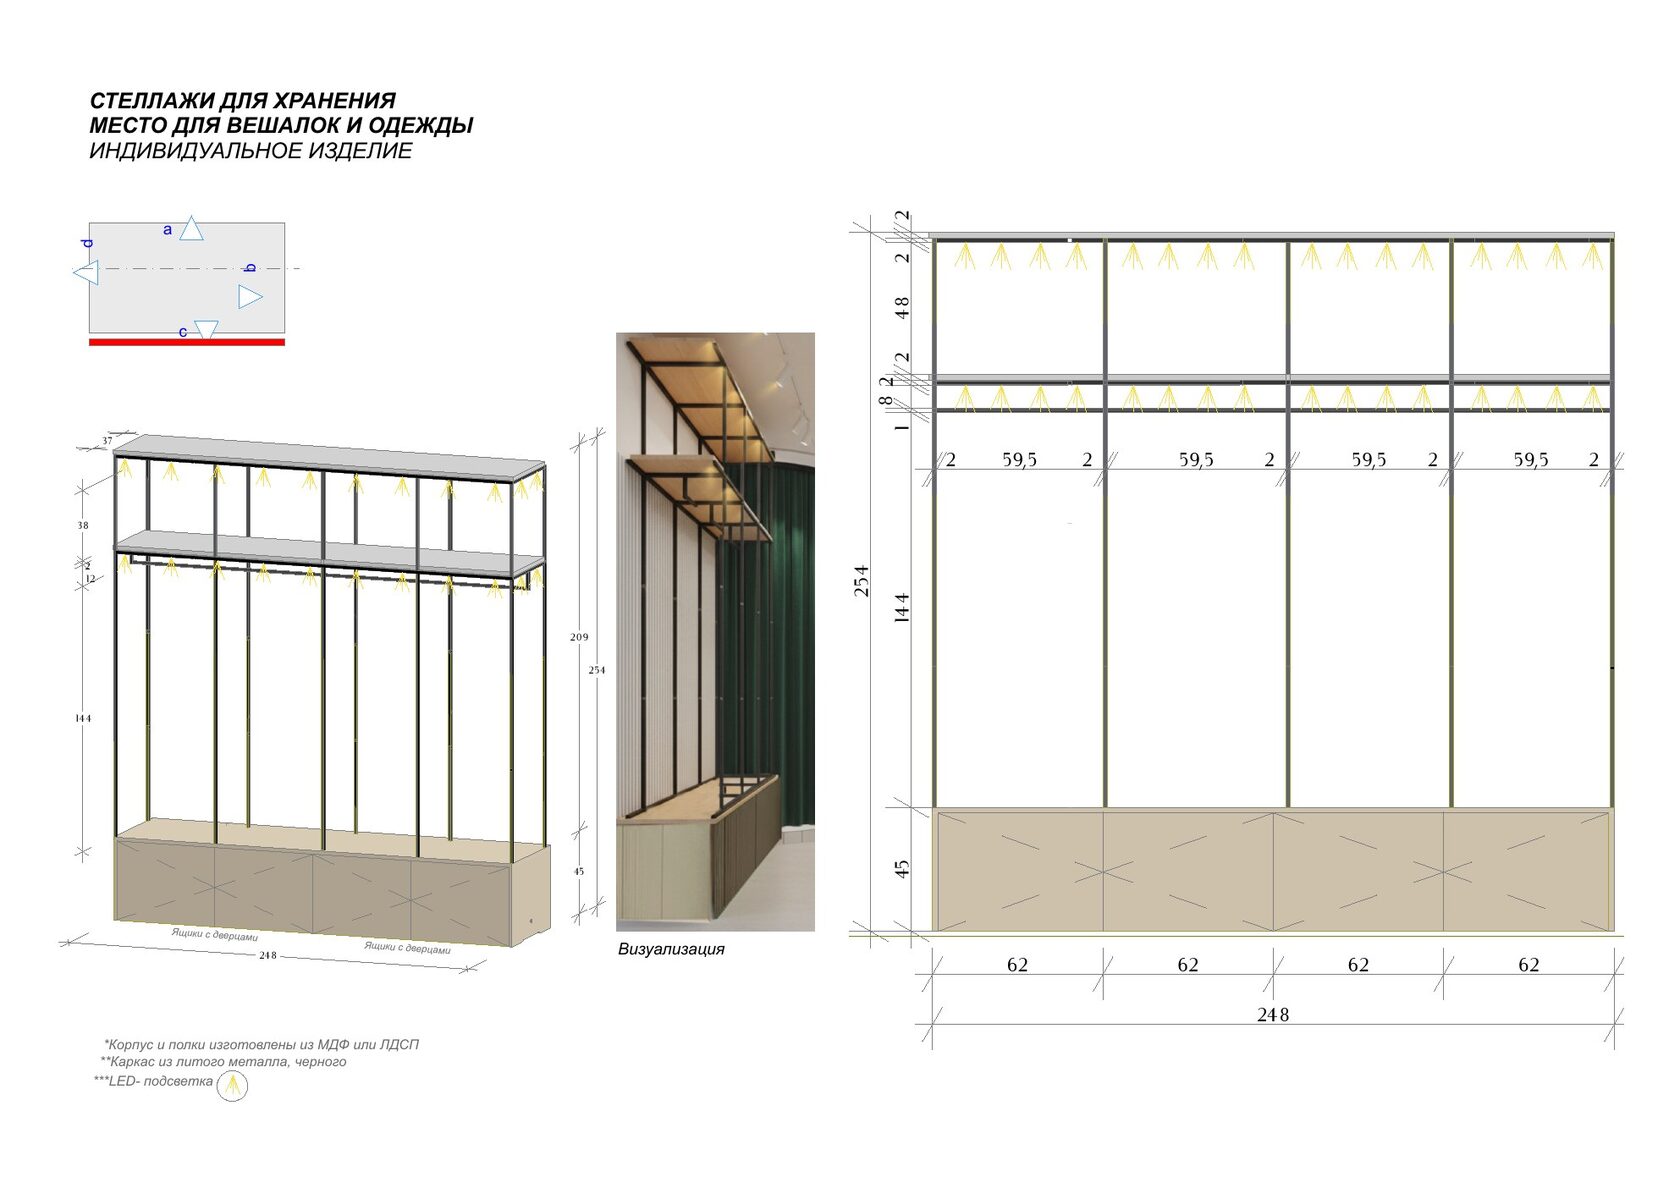
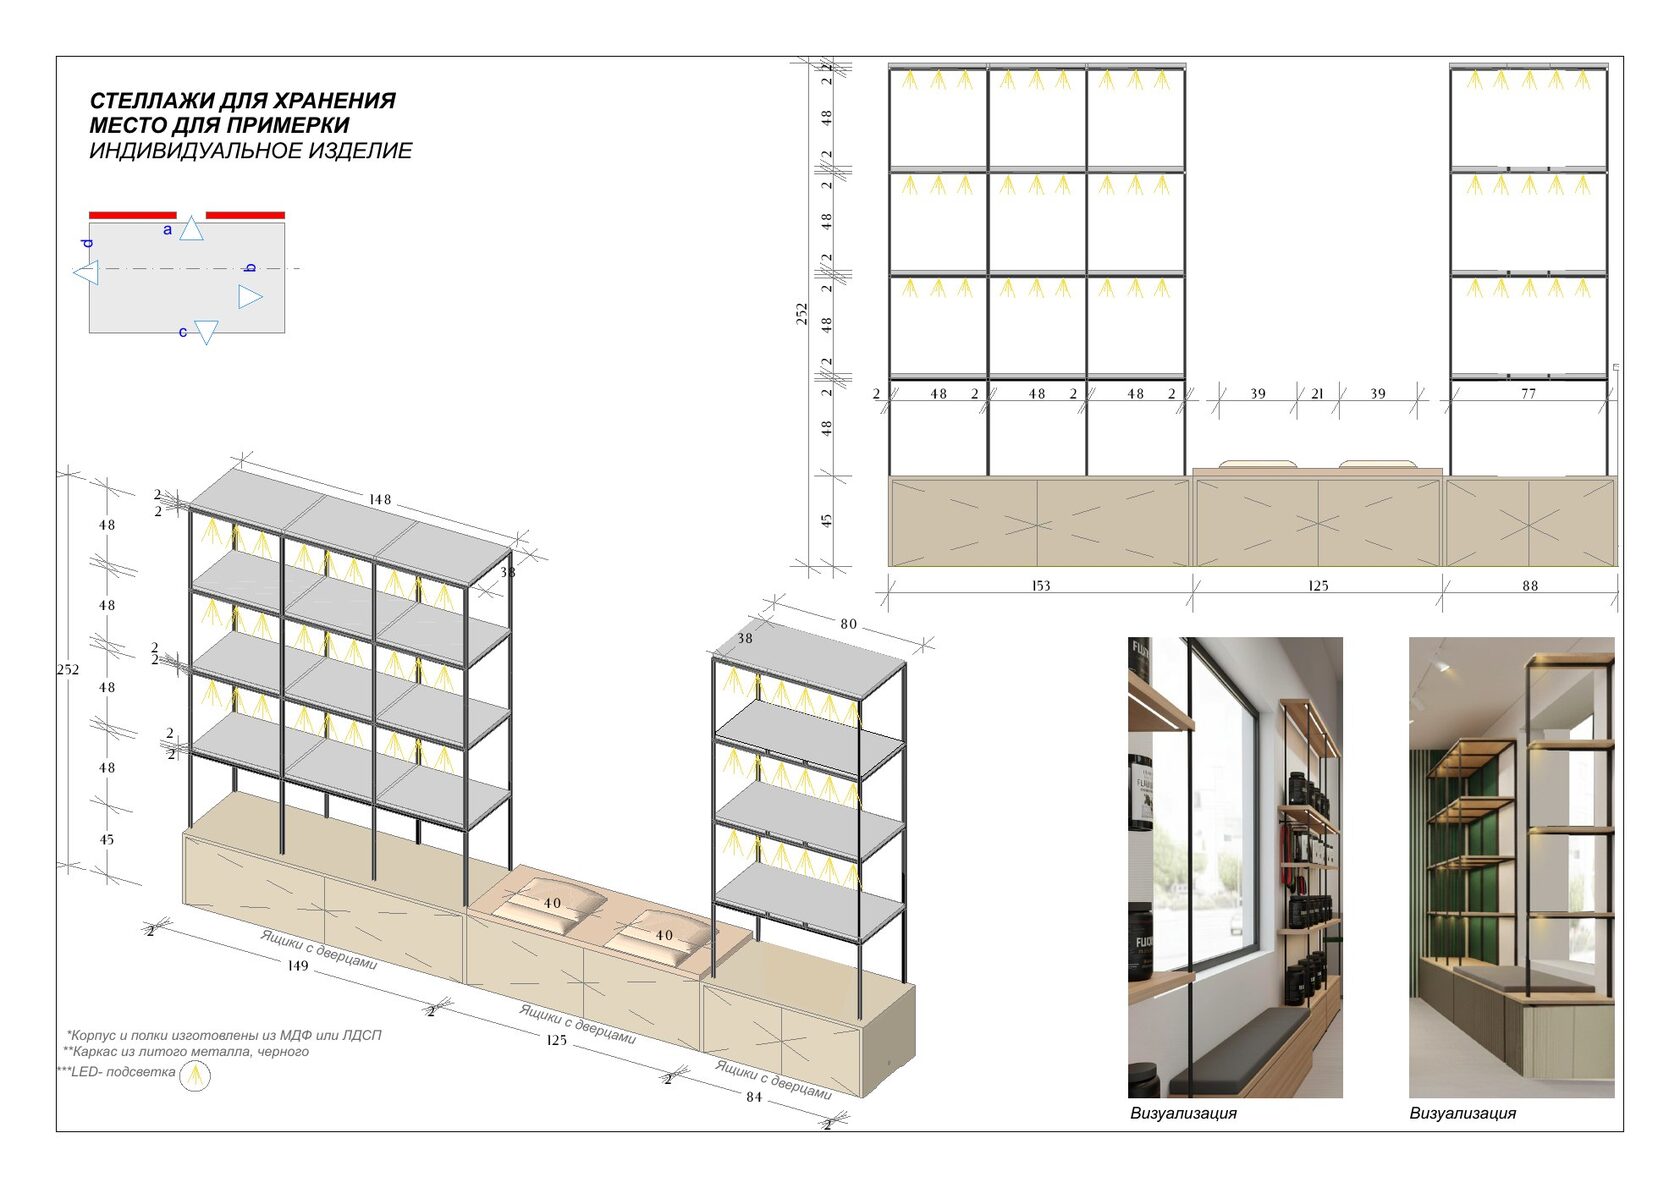
Hidden functionality
Integrated storage and a fitting area continue the interior architecture and preserve the clean rhythm of the retail space.
FROM PORTFOLIO TO YOUR BRIEF
What can we explore for your space?
A compact retail island has to communicate a brand while leaving room for products, service and circulation. This project is a useful reference for discussing those competing needs. For your own retail or exhibition space, bring the footprint, product range and any venue requirements you already have. The introductory call helps clarify what a concept and subsequent design documentation should cover before fabrication is commissioned.
These portfolio pages show our design approach. They are not presented as projects completed in London or Chicago unless the case explicitly states that location.
Commercial design for LondonDesign for Chicago projectsRequest a free Zoom consultation