Apartments & condos
Space planning, storage, lighting direction and a material palette. Start with your floor plan and the rooms that are not working for you.
Chicago projects · Remote interior design
A clear layout, thoughtful materials and a space that works for you. Discuss your apartment, condo, home or commercial interior with designer Alisa Pliusnina.
Request a free Zoom consultationFree 20-minute call · Room design from $1,750 USD · Remote collaboration. We confirm your preferred time by email before sending your Zoom link.
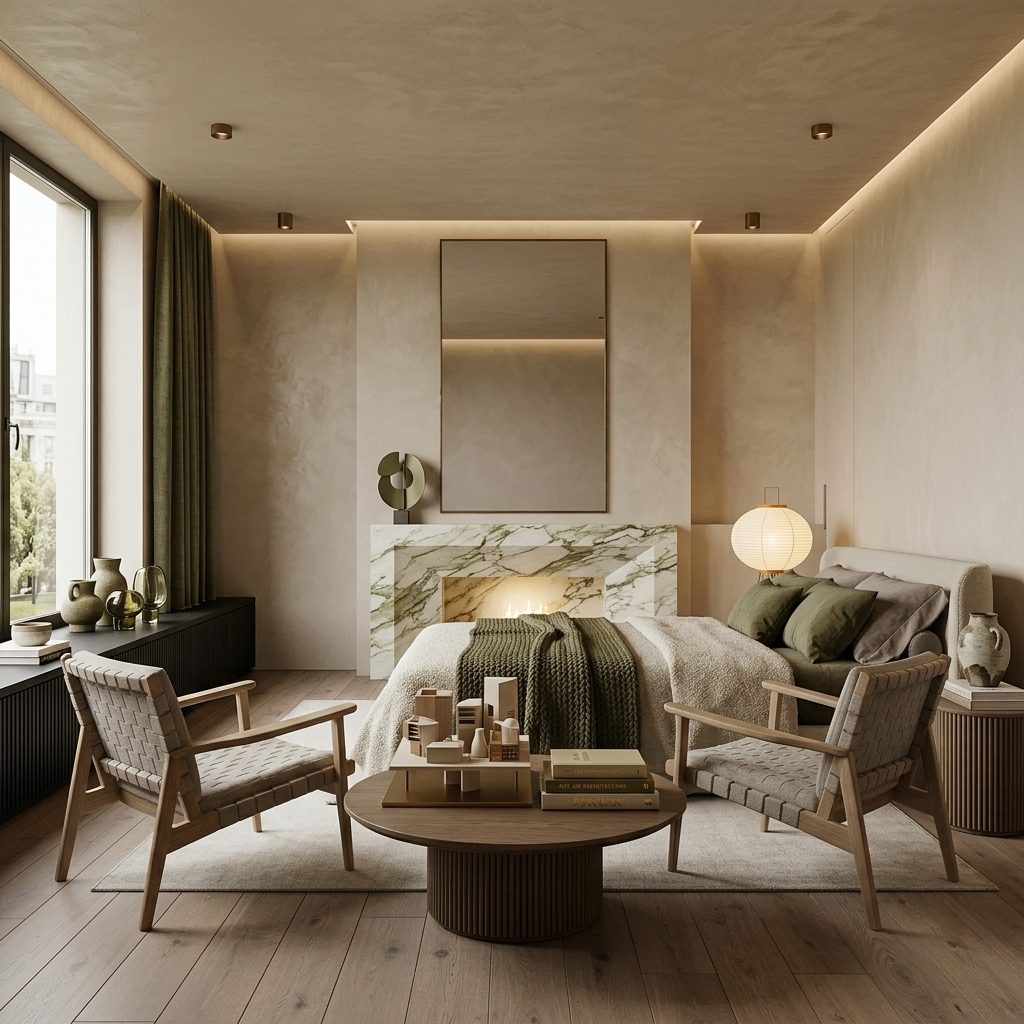
From the first decision to a coherent concept
Space planning, storage, lighting direction and a material palette. Start with your floor plan and the rooms that are not working for you.
Connect individual rooms into one design direction. We explore daily routines, furniture layouts and priorities before you commit to finishes.
Concepts for offices, showrooms and retail: customer flow, zoning, atmosphere and the physical expression of your brand.
Clear scope · Transparent design fees
Start with a free call, then choose the level of support you need. All prices are in USD and cover remote design services—not furniture or construction. Your final scope and fixed fee are agreed before work begins.
Start here
Free
20 minutes · One-to-one on Zoom
One room, thoughtfully resolved
From$1,750
One room up to 400 sq ft
A cohesive home
From$4,500
Up to 3 living spaces · Combined area up to 1,000 sq ft
$200 / 60 minutes
Advance review of your photos and plan, a detailed Zoom session with Alisa, and written recommendations. A focused alternative when you need advice rather than a full design package.
From $650
One room up to 400 sq ft: two furniture-layout options, one final plan and one revision round. No 3D or product sourcing. Typically 5–7 business days after receipt of the brief and measurements.
From $4,000
An office, shop or showroom up to 1,000 sq ft: zoning, a design concept, a material palette, key furniture selections, two conceptual 3D views and one revision round. This is a concept package, not a permit-ready construction set.
$150 / hour
Extra revisions or additional tasks are agreed in advance, with an estimated number of hours and a spending cap. Residential photorealistic renderings are quoted separately.
Your space. A clearer plan.
Discuss your main challenge—layout, storage, light, materials or where to start—with Alisa.
Leave with useful starting points, not a promise of a complete design in twenty minutes.
Understand the suggested design scope and fee. Receive a short email recap within one business day, with no obligation to buy.
A few photographs and a floor plan help if you have them. Tell us the property type, approximate area in square feet and what you want to change. You do not need detailed drawings to request a call.
For a Chicago condo, bring any known building-management requirements or renovation restrictions. Local surveys, permits, engineering and construction are separate from our remote concept design.
Area in square feet. Plans in feet and inches. Product selections from US suppliers. Metric dimensions can also be provided.
Selected portfolio · not presented as Chicago commissions
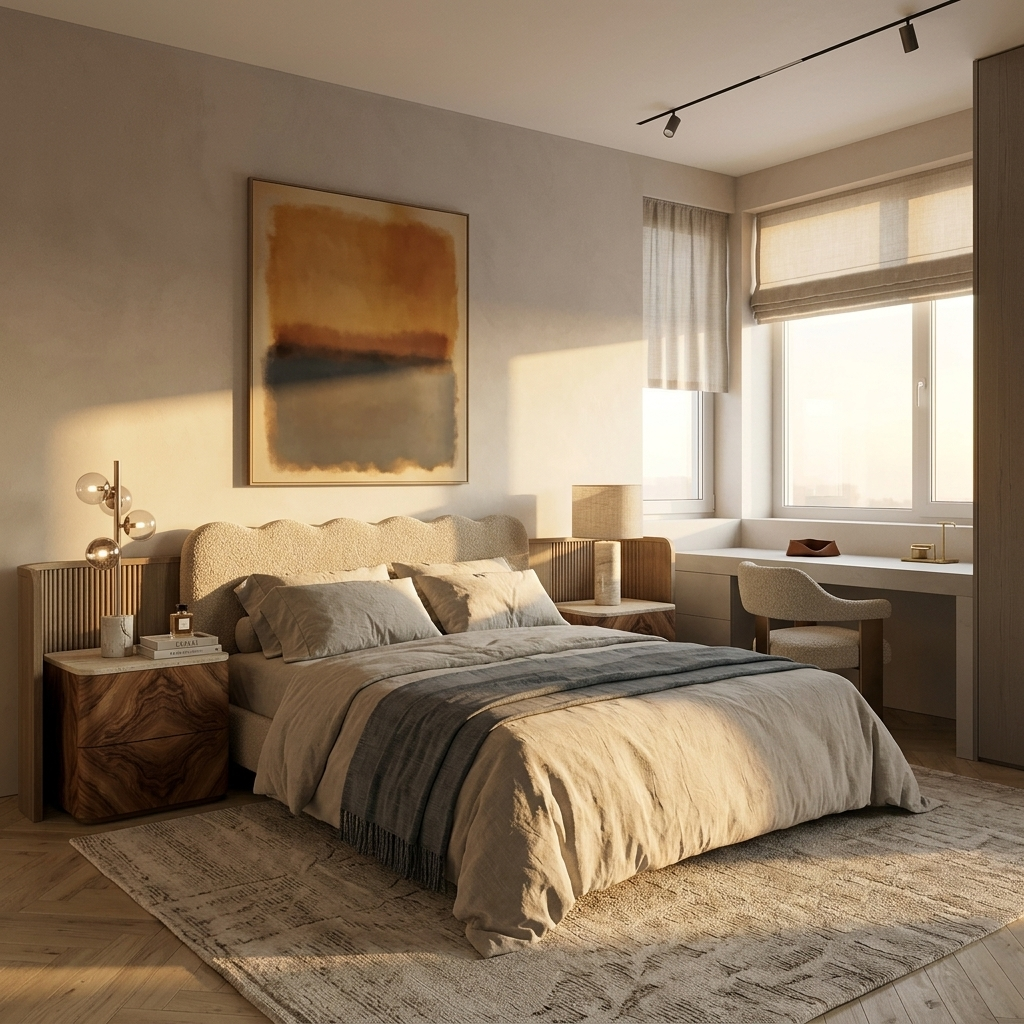
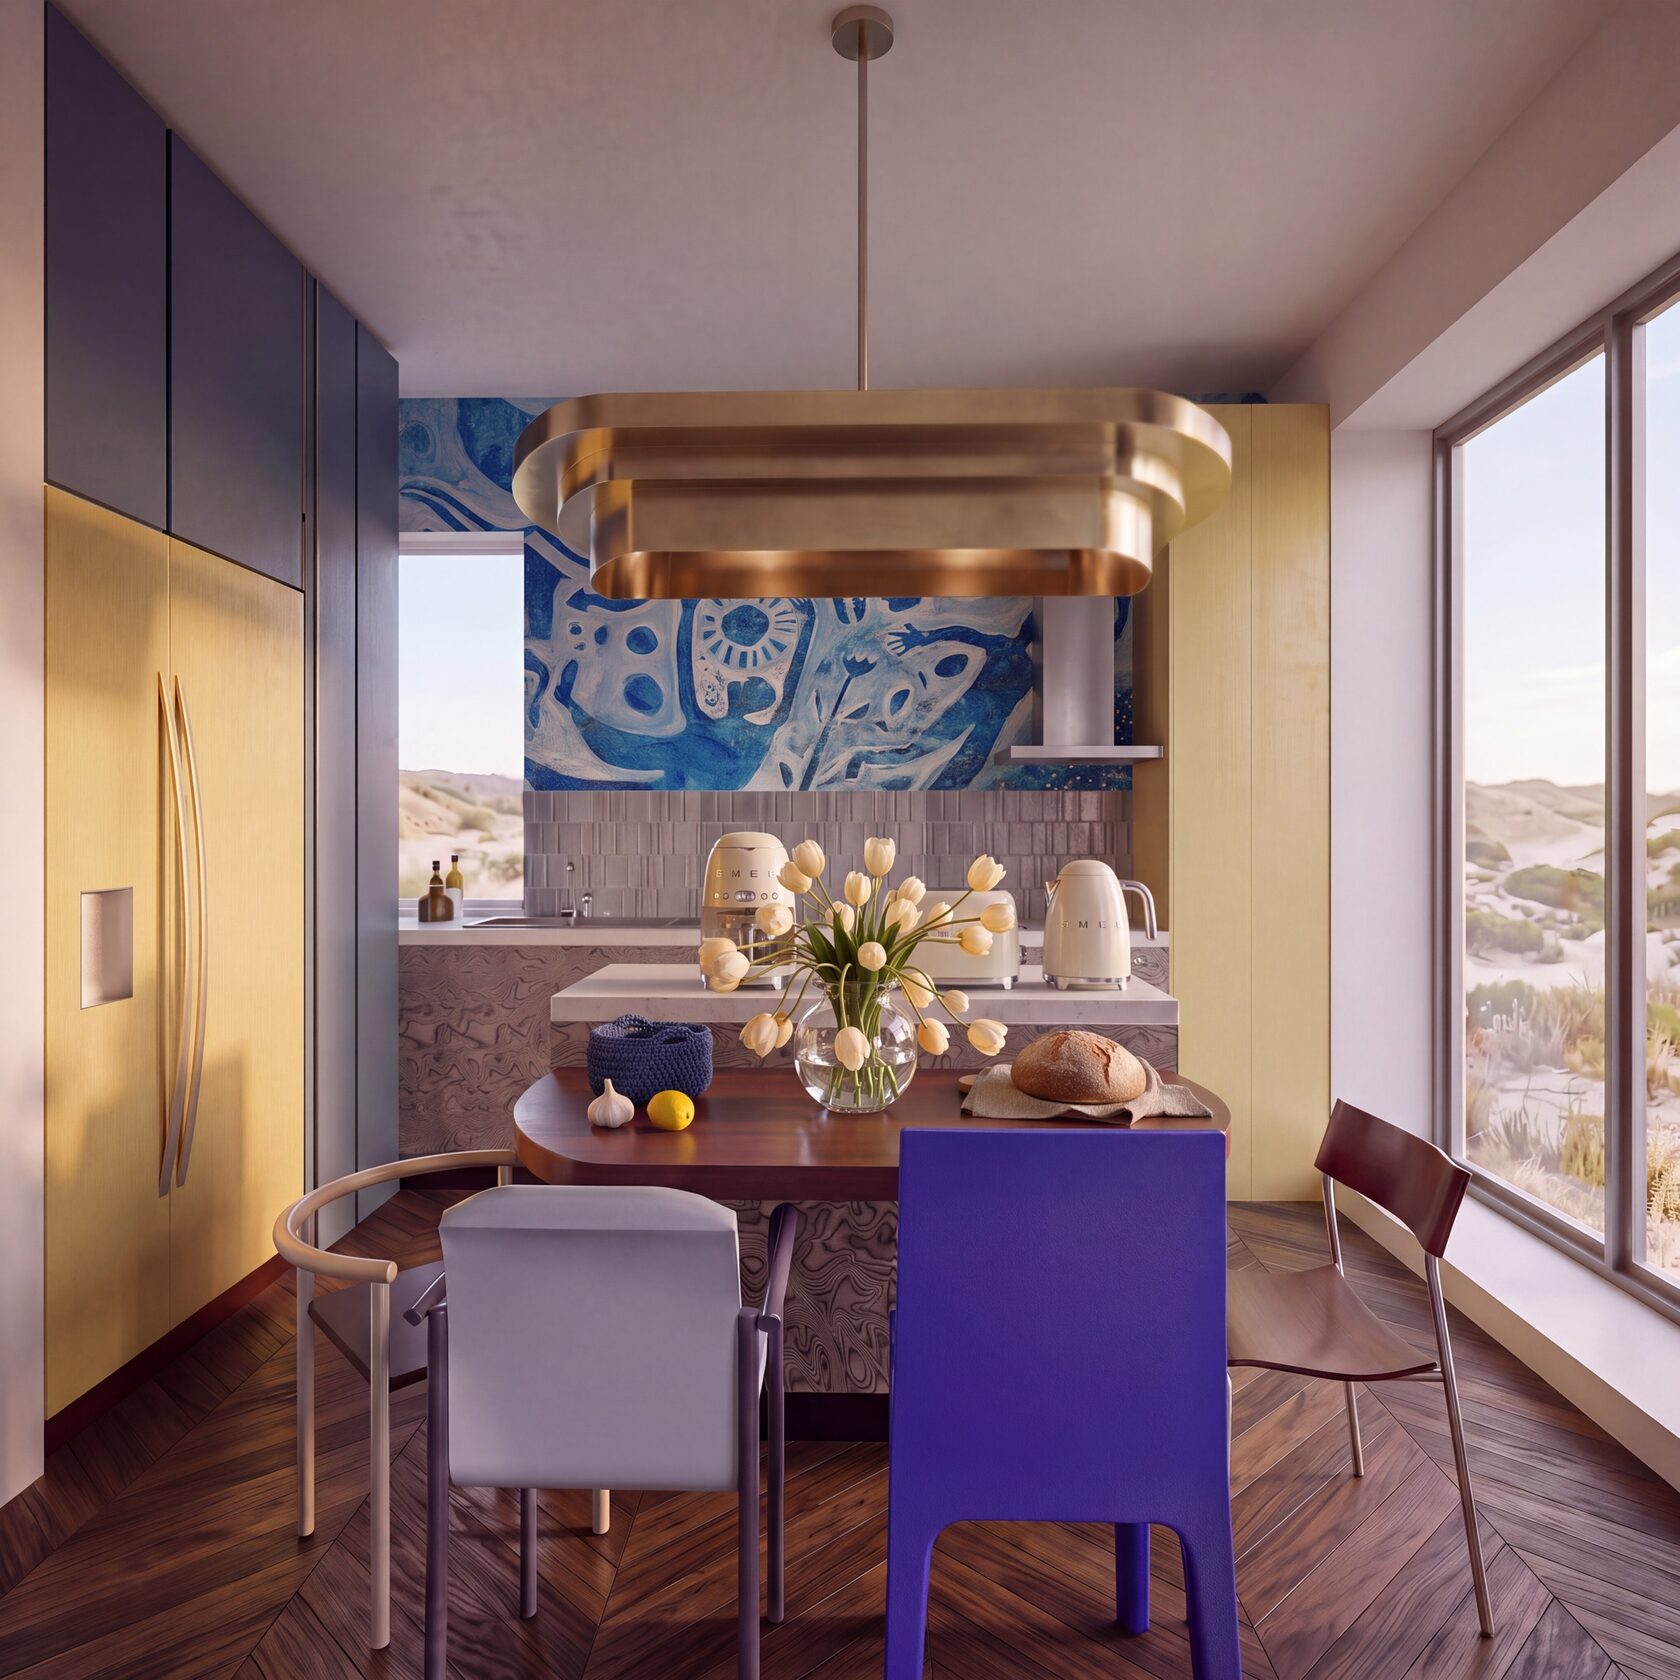
Residential interior · materiality and space planning
Interior concept · light, texture and proportion
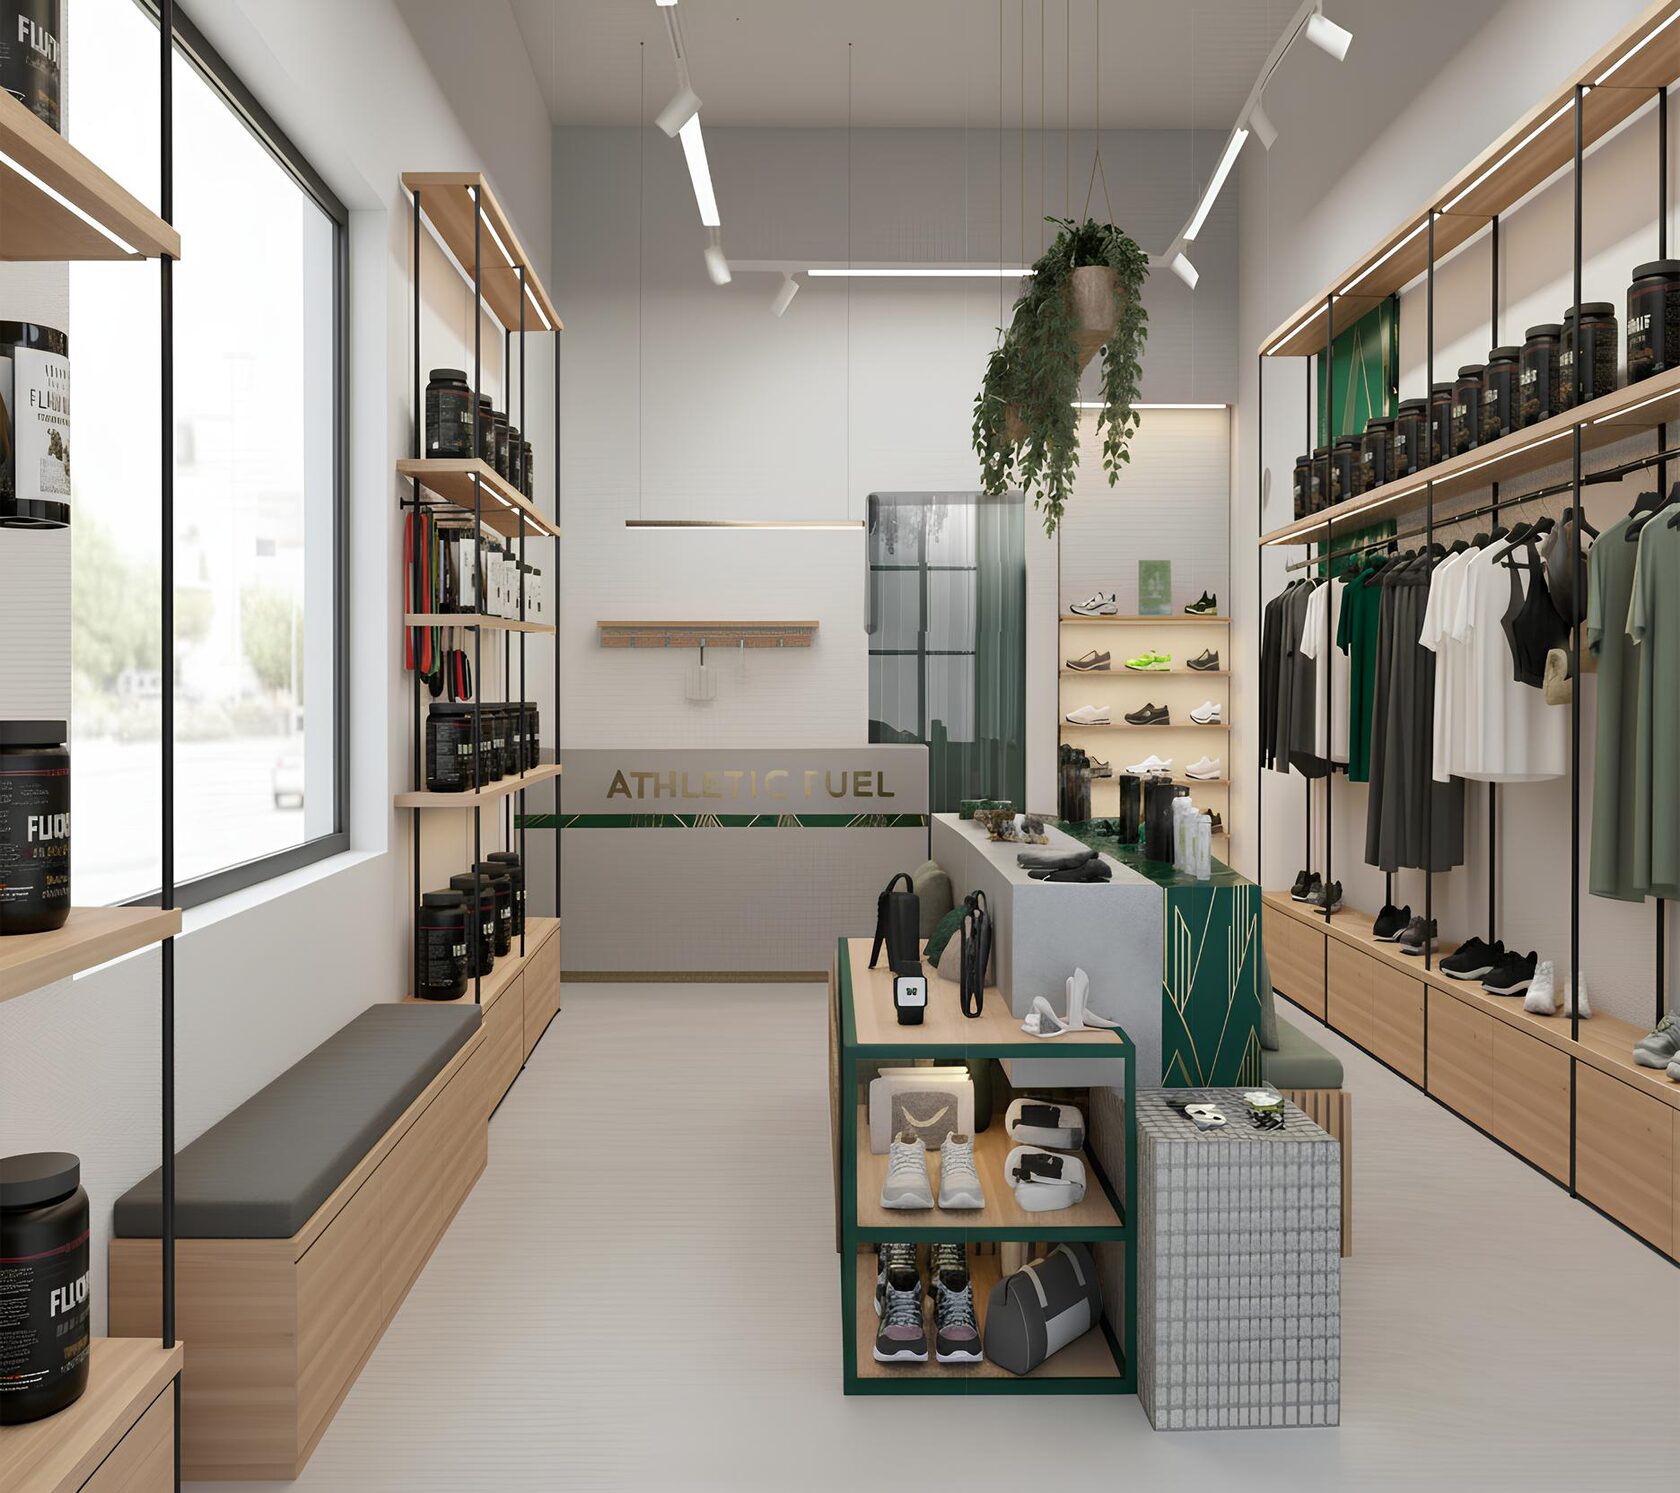
Commercial showroom · a clear visitor journey
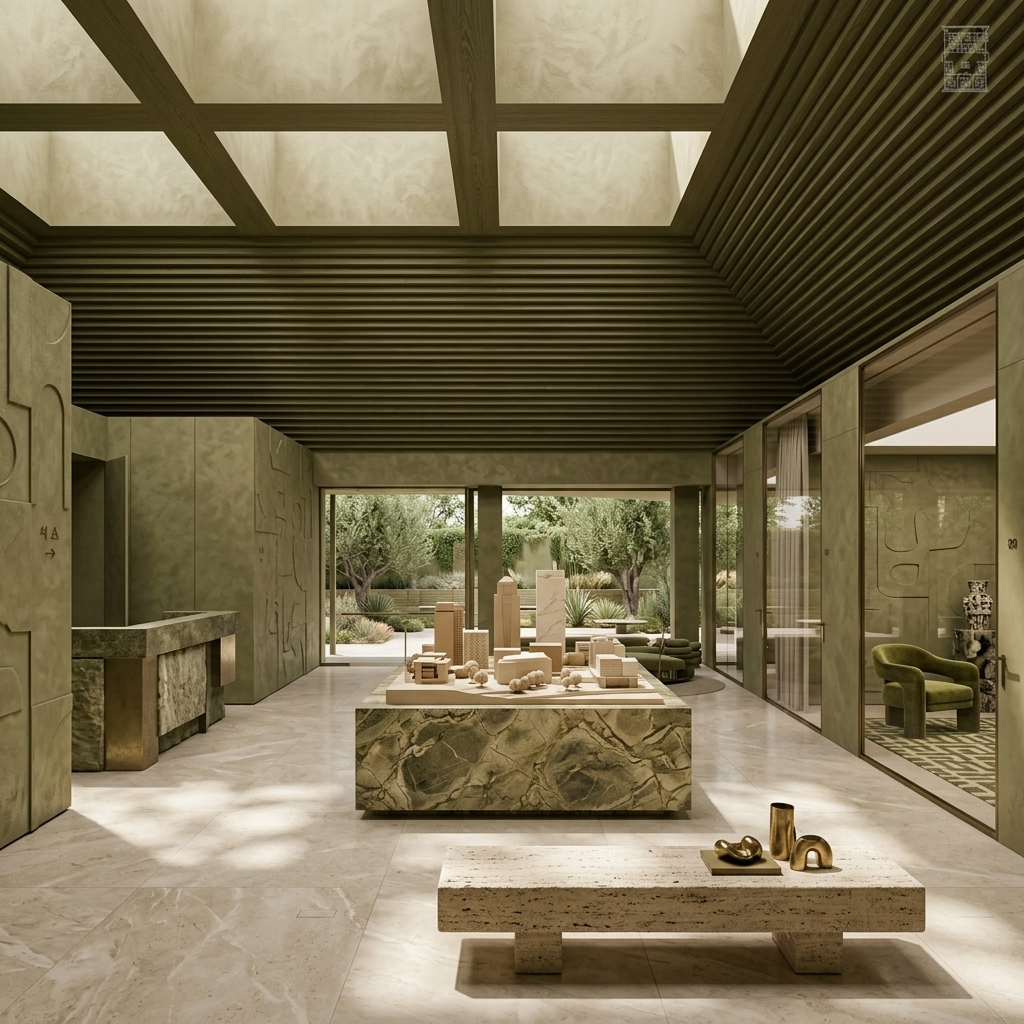
Sales office · space and first impressions
Residential architecture · a sense of place
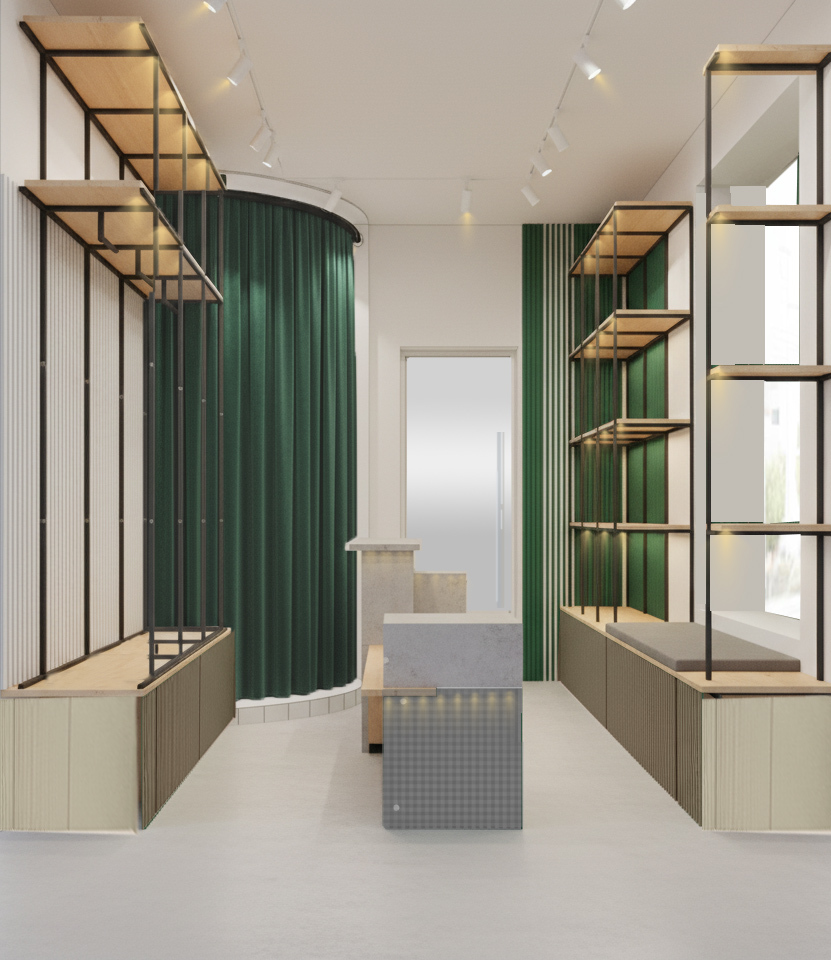
Retail · brand presence in a compact space
LUCH LAB offers remote interior design consultations for Chicago projects. We do not advertise a Chicago office. Any on-site work is discussed separately before you commit.
Tell us what you need. The introductory call helps define whether a targeted layout study, a room concept or a more complete interior design scope is appropriate.
The 20-minute introductory Zoom is free. Space planning starts at $650, room design at $1,750, apartment / condo design at $4,500, and a commercial concept at $4,000 USD. A detailed 60-minute consultation is $200. These are design fees only; your final scope and fee are confirmed before work begins.
Select Chicago / Central Time on the consultation form. Your preferred slot is a request, not an automatic calendar reservation. We confirm the time by email before sending the Zoom link.
Chicago homes & businesses · Remote design
Request a free 20-minute Zoom consultation with Alisa. Bring a few photos and a floor plan, if you have one.
No obligation to purchase a design package.
Consultation hours: Tuesday–Friday, 9:00 AM–12:00 PM Chicago / Central Time. Daylight saving time is accounted for.
Choose your preferred date and time. This is a request, not a confirmed calendar booking. Alisa will confirm availability by email and send your Zoom link once the appointment is agreed.
Prefer email or need another time? Write to Alisa