VEDI + VICIShowroom interior design concept
A completed sports store interior: clear navigation, flexible retail fixtures and a calm material palette.
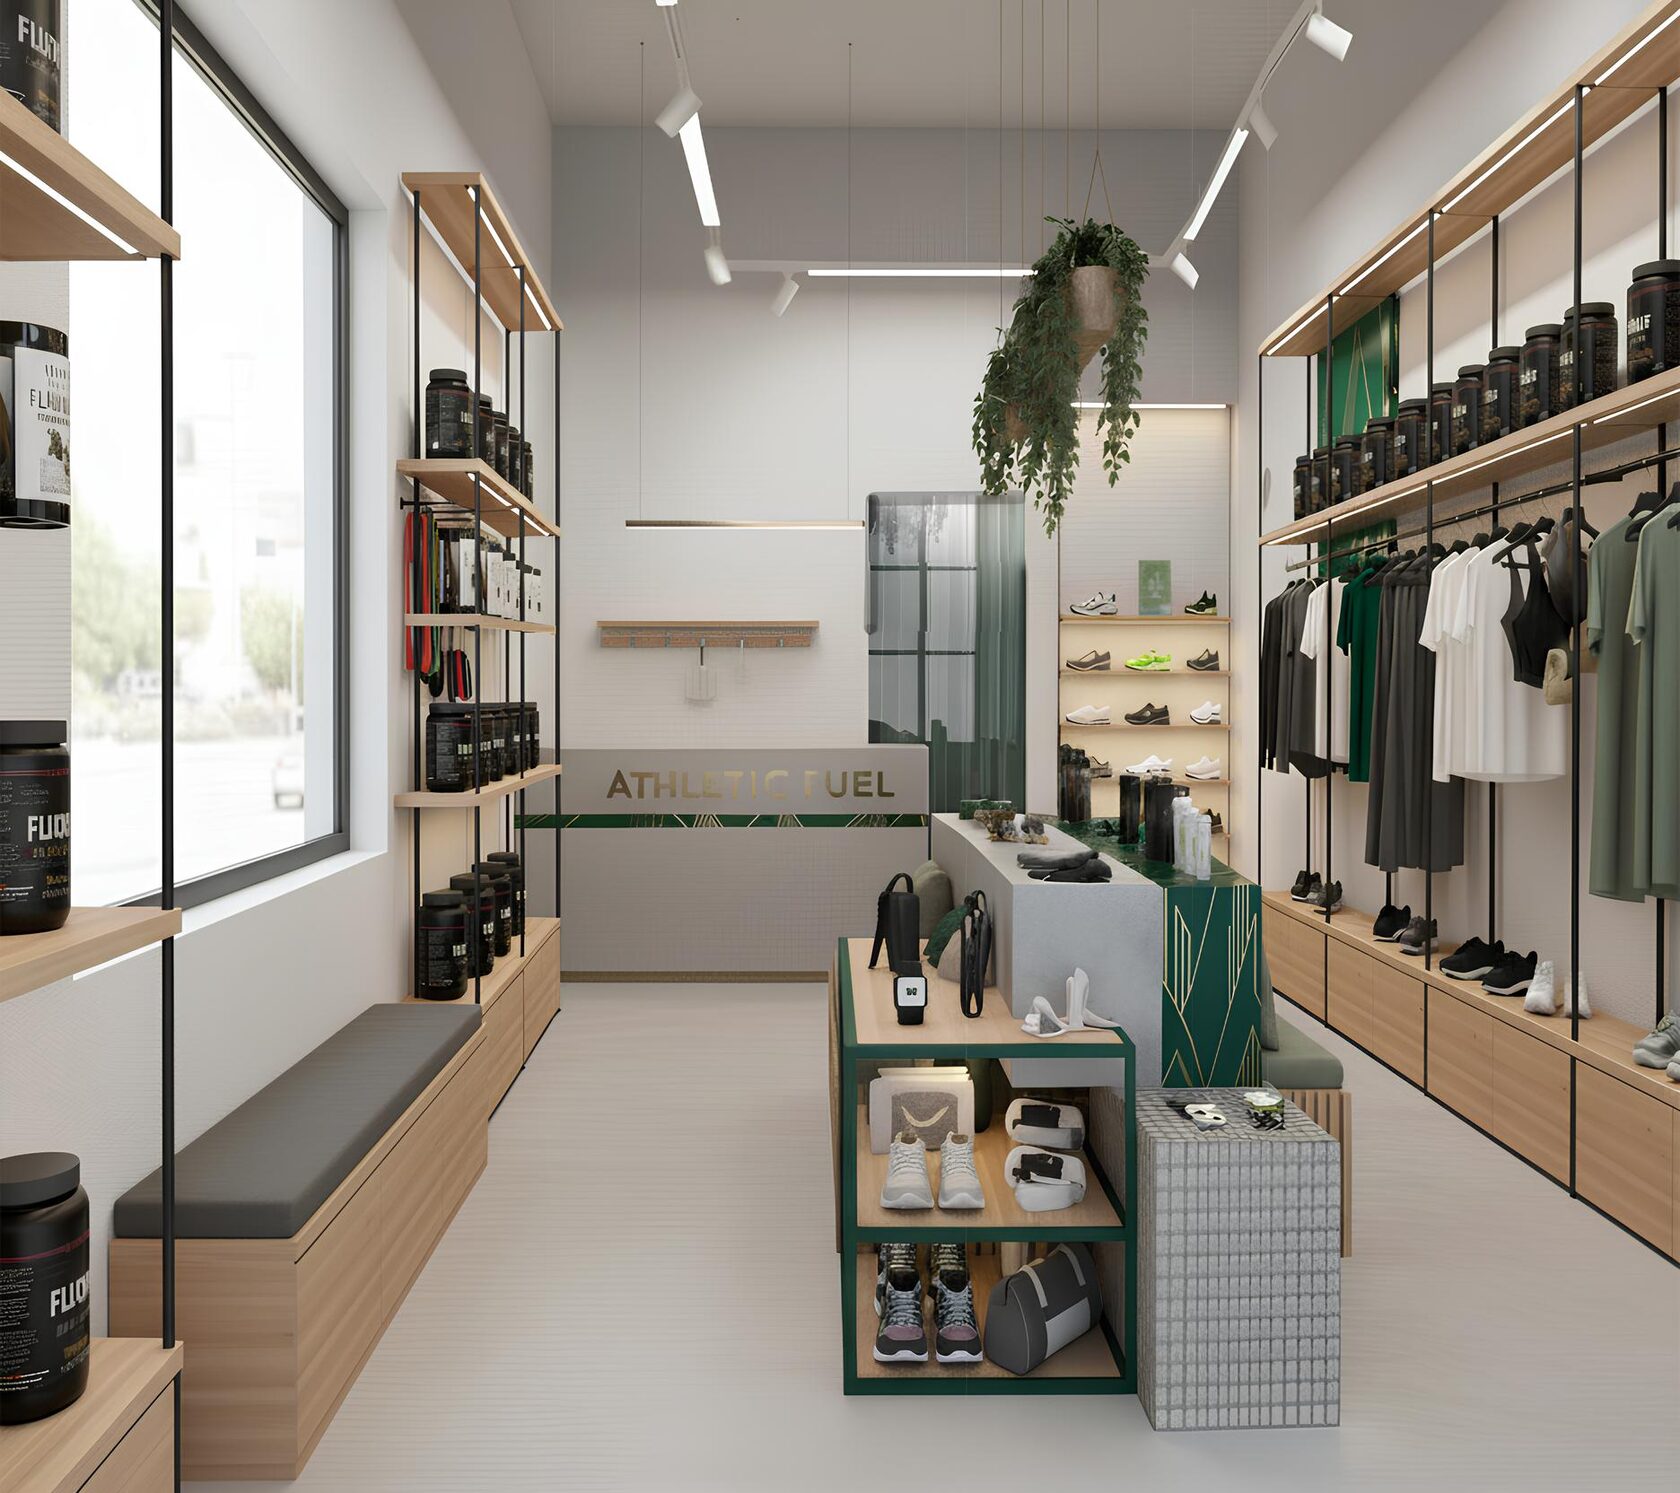
- Type
- Commercial space
- Year
- 2025
- Status
- Completed
- Role
- Concept and space planning
A space that guides the customer
The fixtures set out a clear route from entrance to checkout, preserving sightlines to the products and an open feel in a compact space.
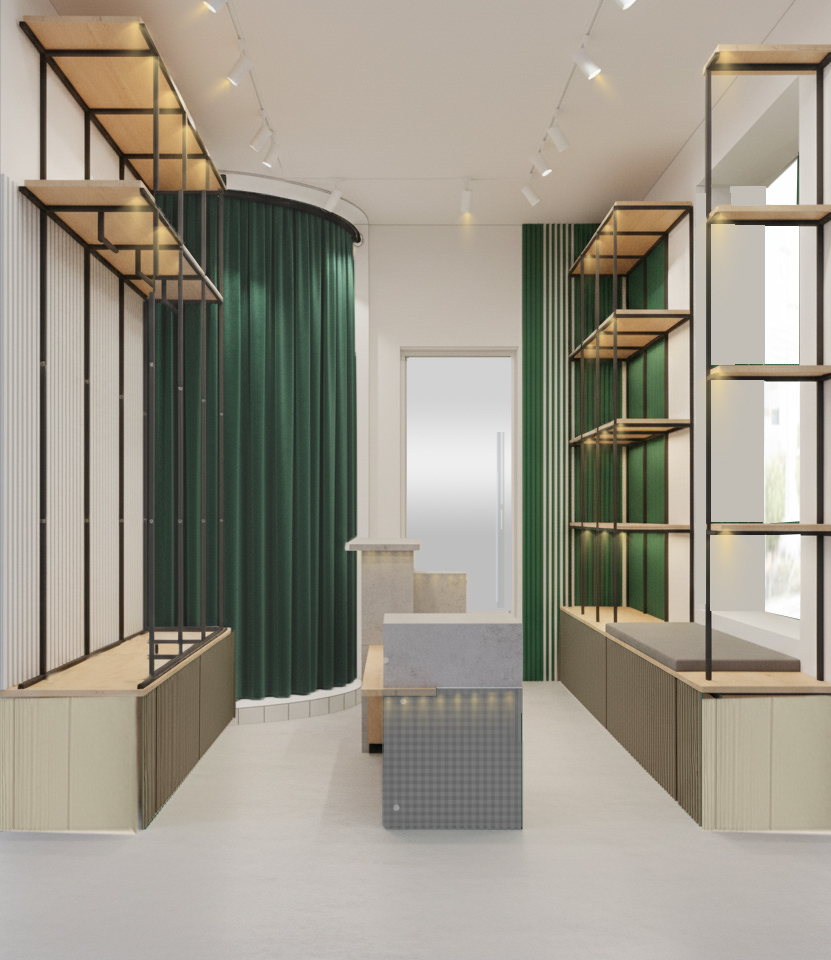
A modular system
A metal frame, wooden shelves and integrated storage form one system that can adapt to different product categories.
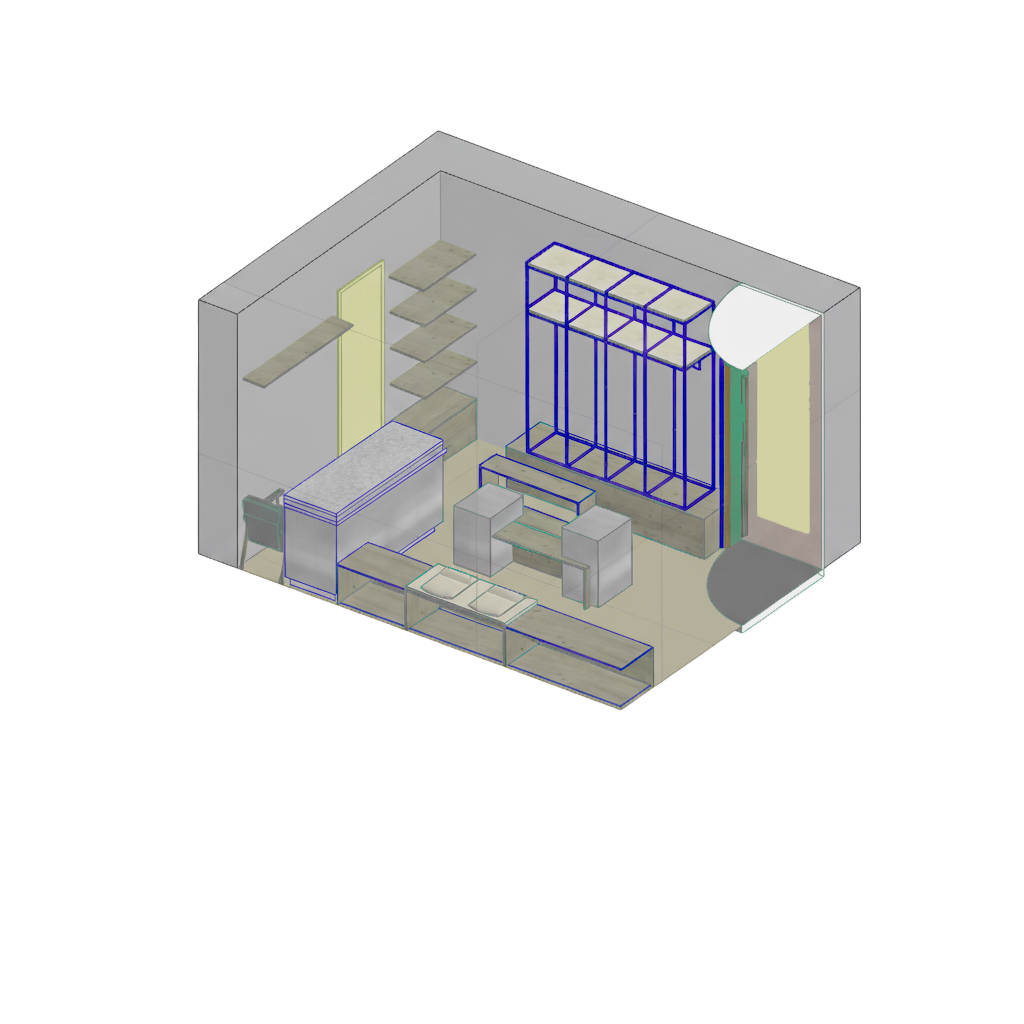
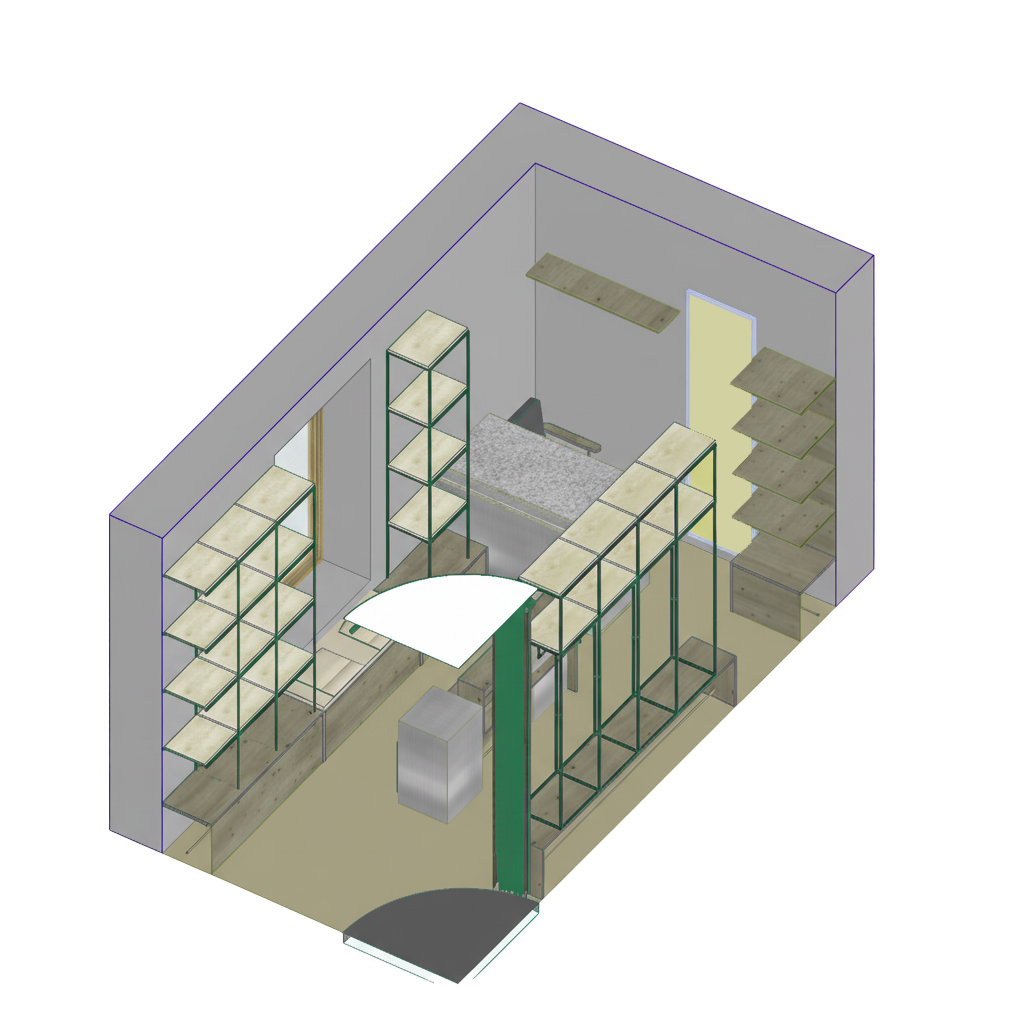
From concept to completion
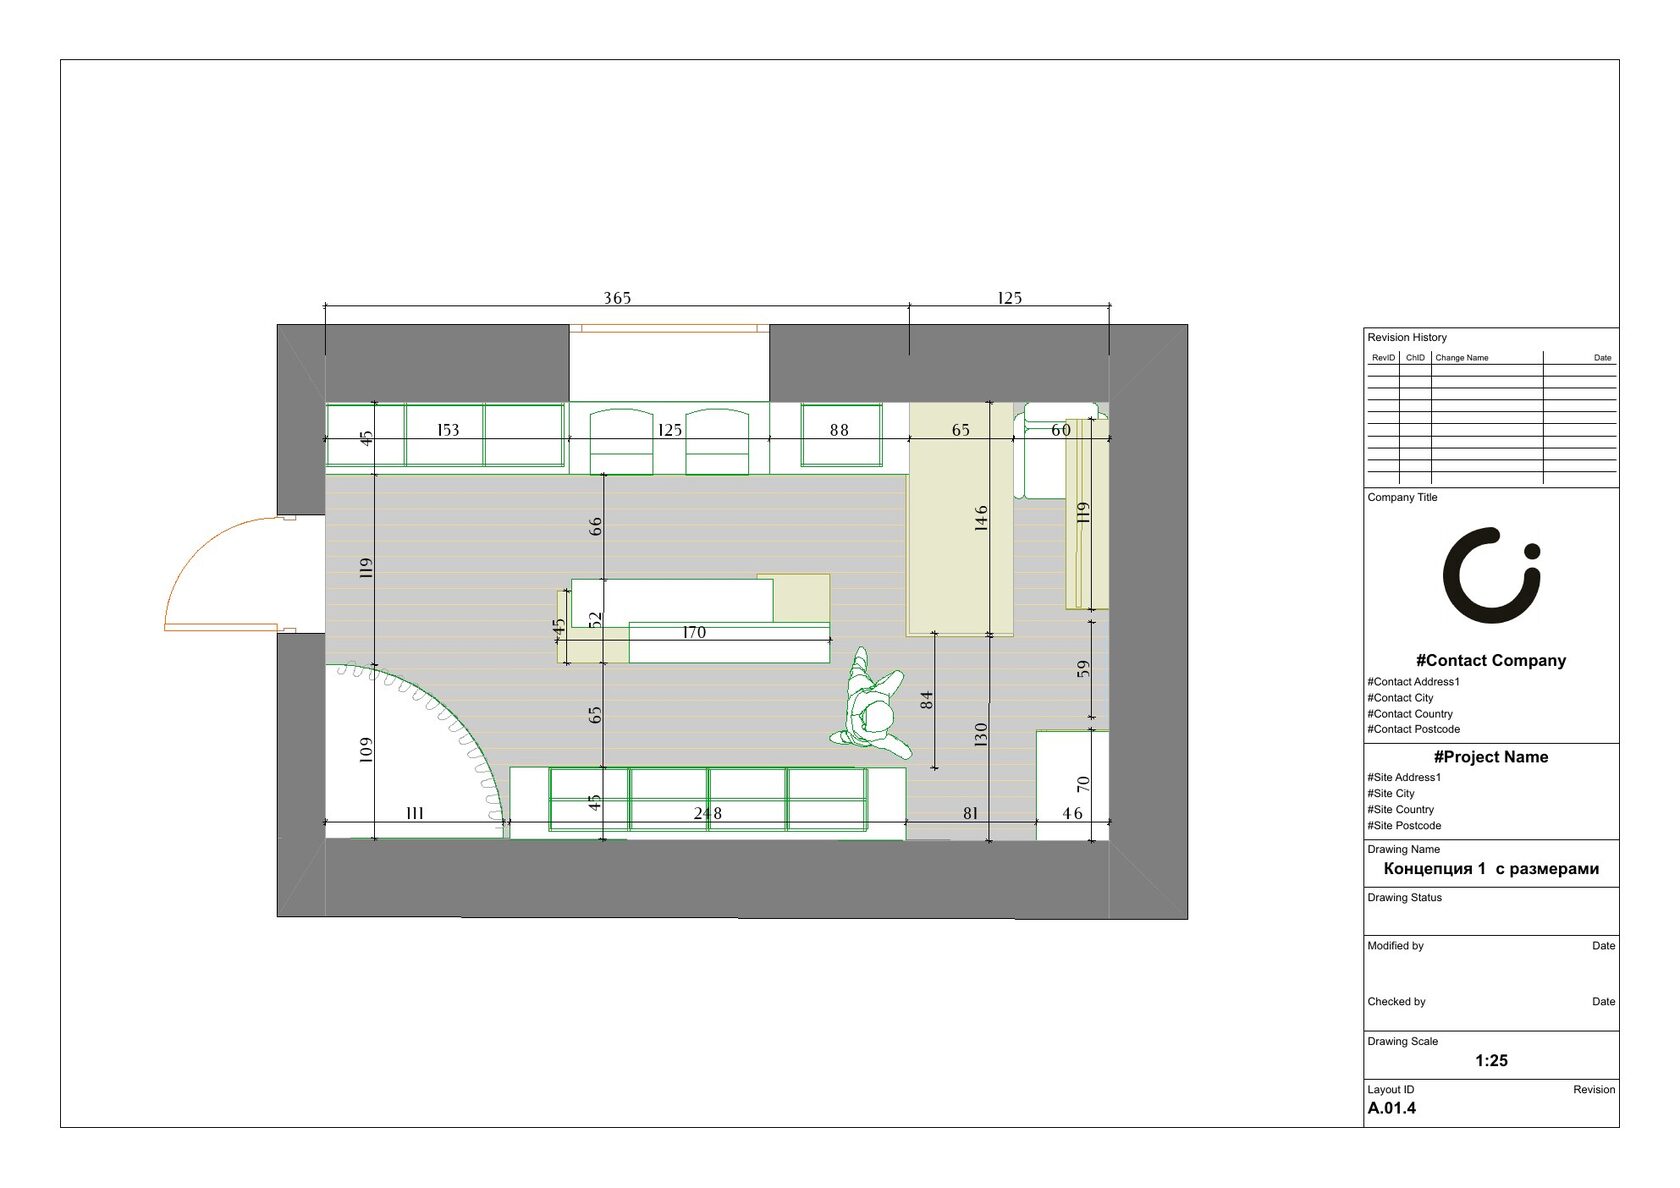
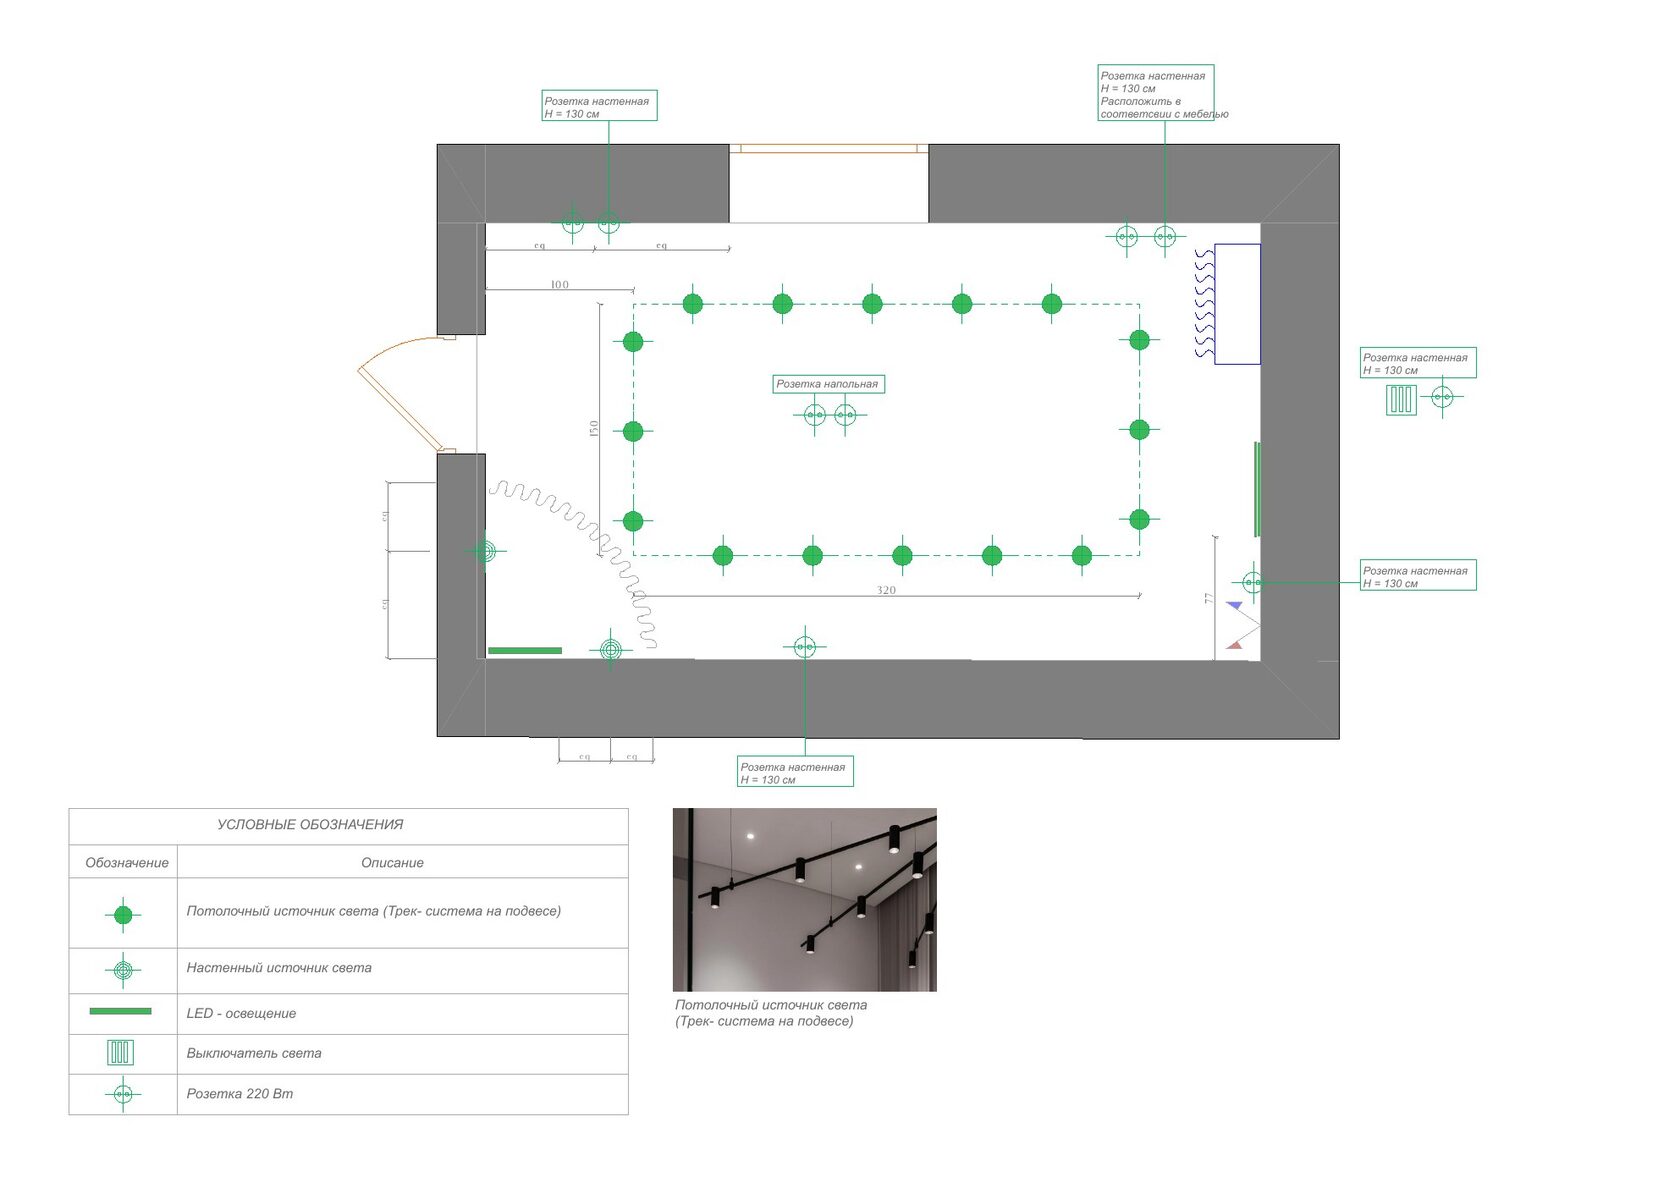
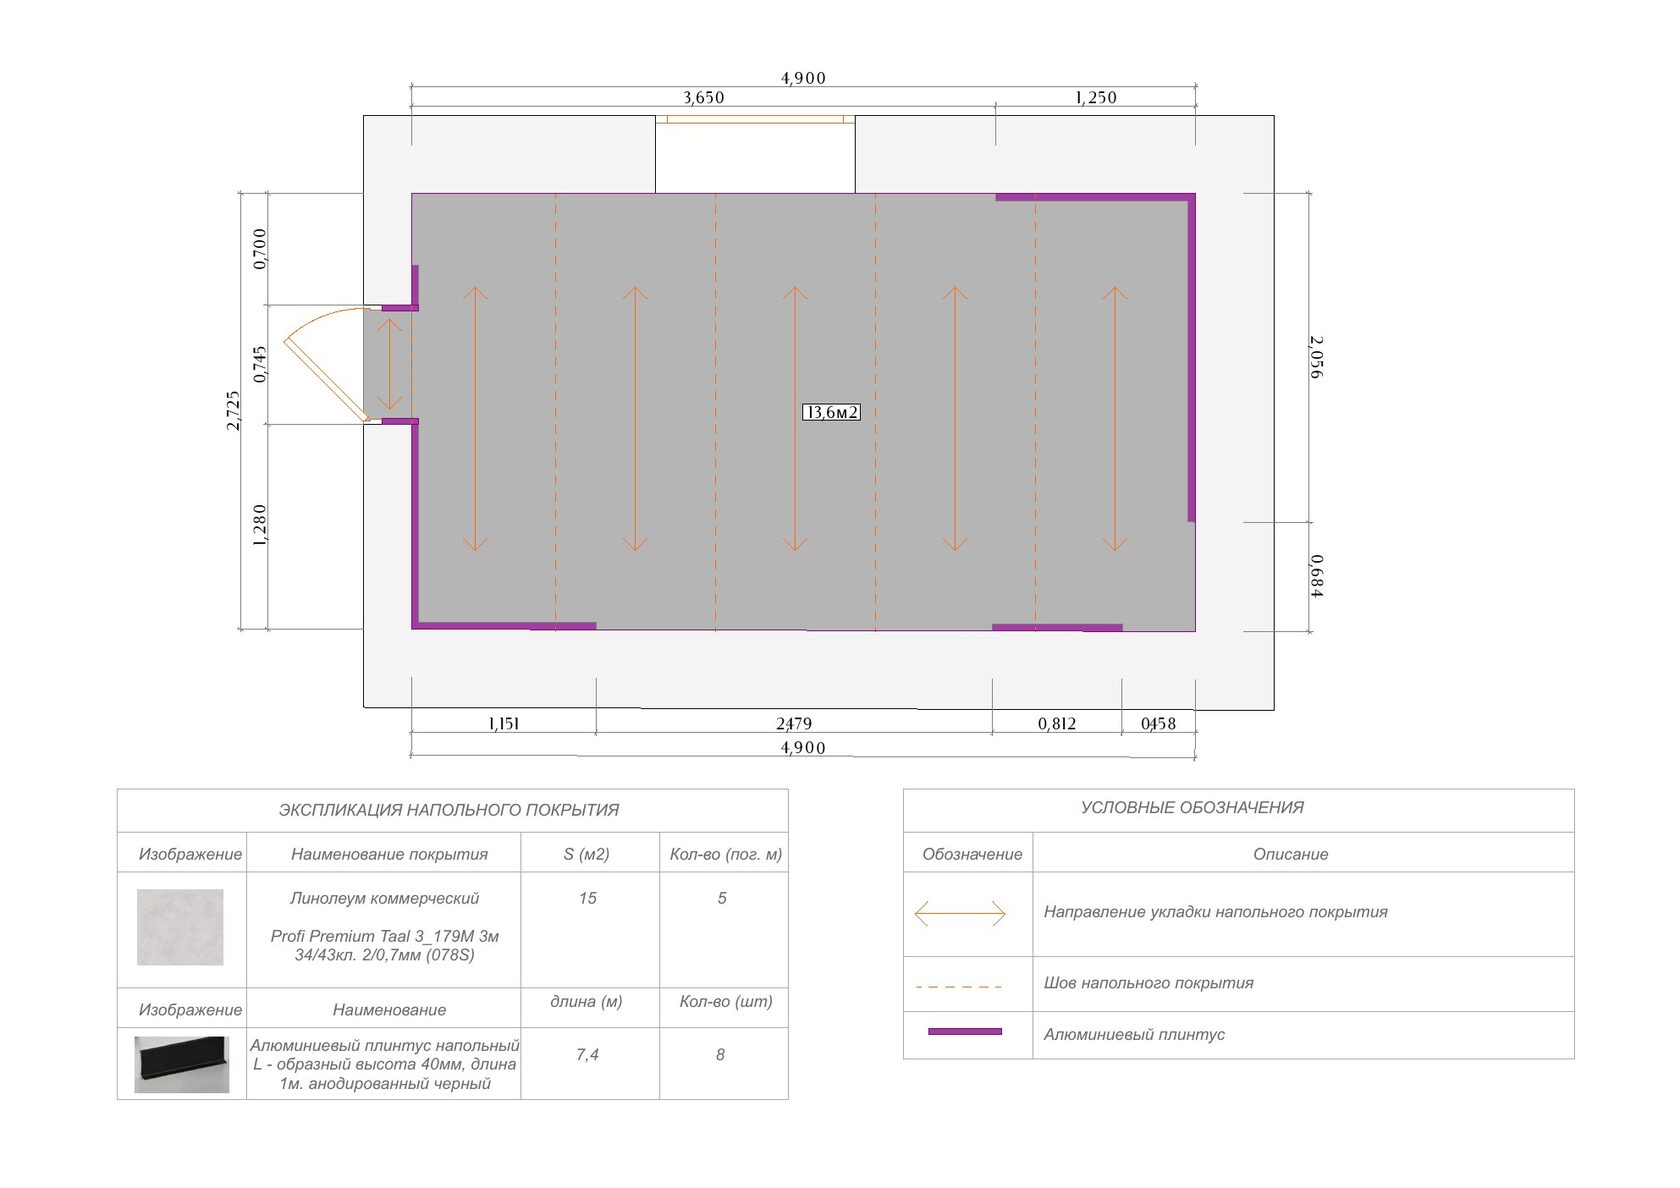
Dimensions, electrical drawings and finishing solutions are compiled into the set used to deliver the space.
FROM PORTFOLIO TO YOUR BRIEF
What can we explore for your space?
A showroom is both a working space and a way to present a brand. Use this project to think about the route a visitor takes, what they see first and where a conversation or product demonstration happens. For your own showroom, bring a simple plan, product information and the way customers currently move through the space. An introductory Zoom can help identify the questions a future layout and interior concept should answer.
These portfolio pages show our design approach. They are not presented as projects completed in London or Chicago unless the case explicitly states that location.
Commercial design for LondonDesign for Chicago projectsRequest a free Zoom consultation